We work primarily in Autodesk Revit, and in ArchiCAD on request. The goal is always the same: usable, verified models and data that designers, contractors and owners all genuinely benefit from.
Fast, reliable answers to the most common questions in construction and design — from survey to clash-free drawings.
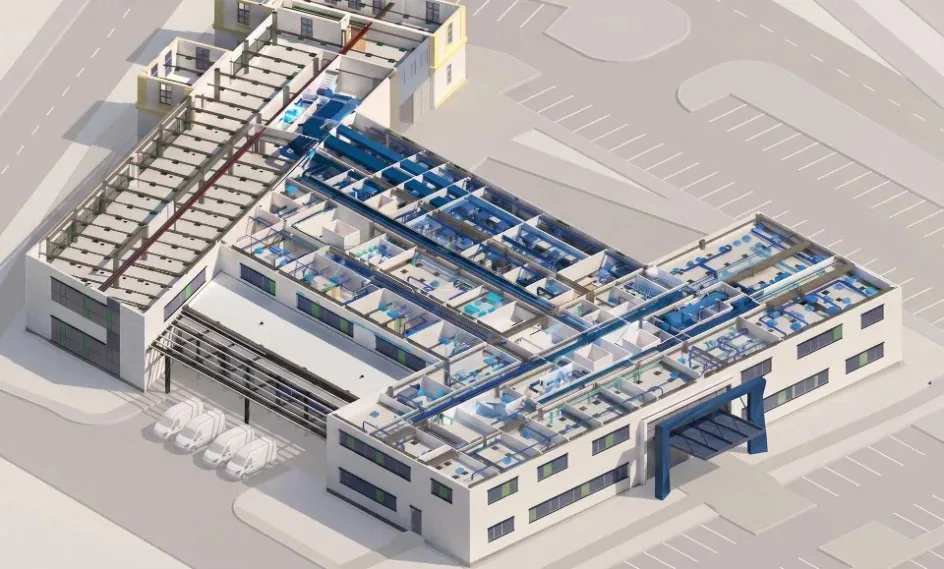
A 3D model at a defined level of detail (LOD 100–500) covering every relevant discipline: architecture, structure, MEP, electrical — in one shared, coordinated model and coordinate system.
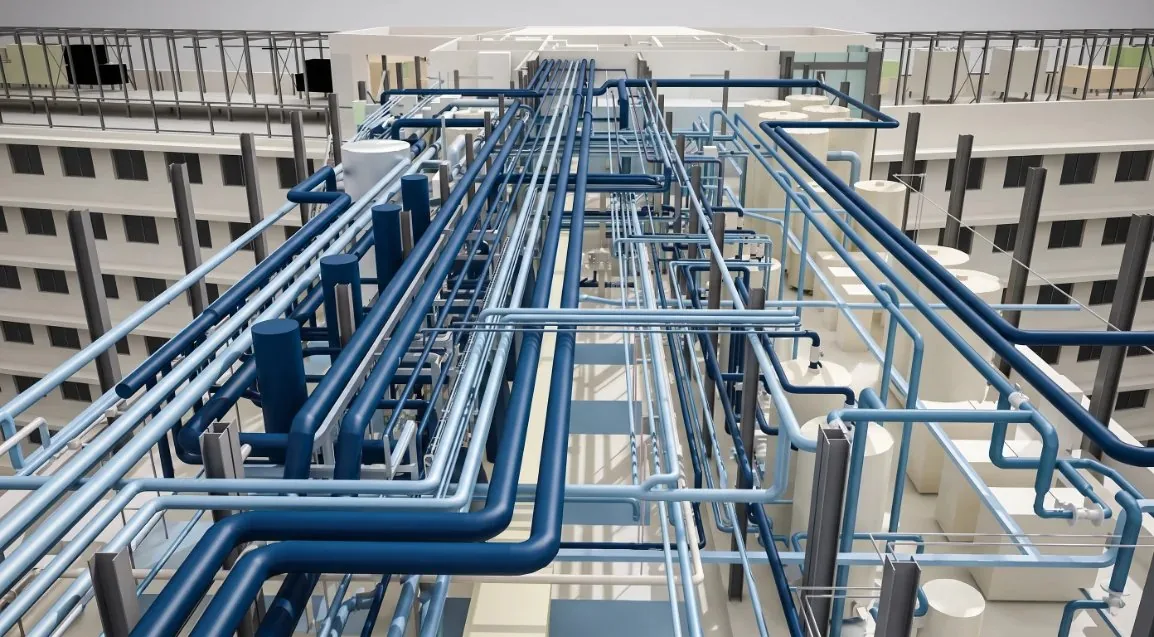
We model the work of 2D designers in space, so the real footprint, crossings and buildability of systems show up in the model.
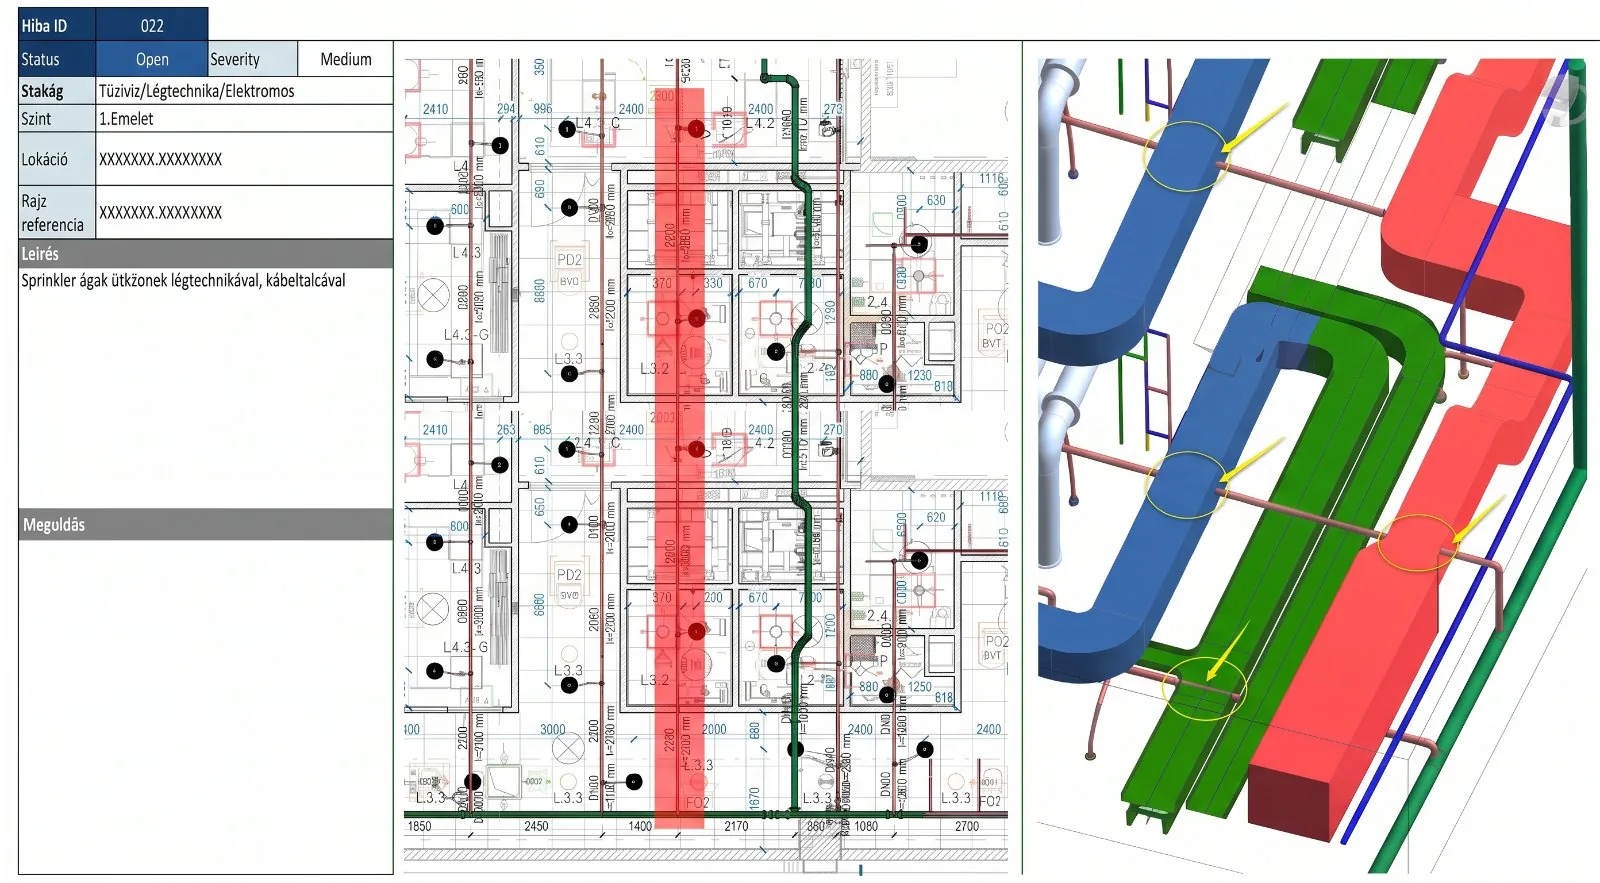
During design or before construction: multi-round clash detection with reporting and changes fed back into the model. We also check sprinkler and MEP crossings with the structure.
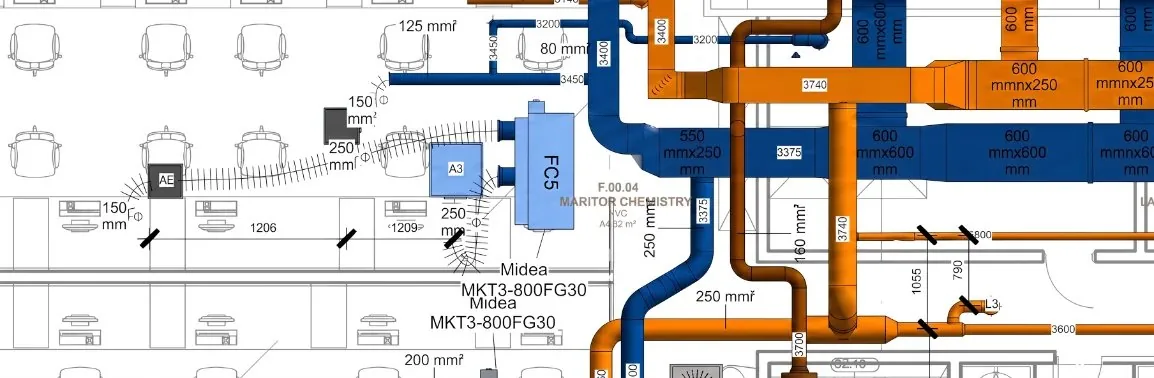
Clash-free, issue-ready installation drawings per discipline, with wall elevations and, on request, quantity take-offs. What’s on the drawing fits on site — with less rework.
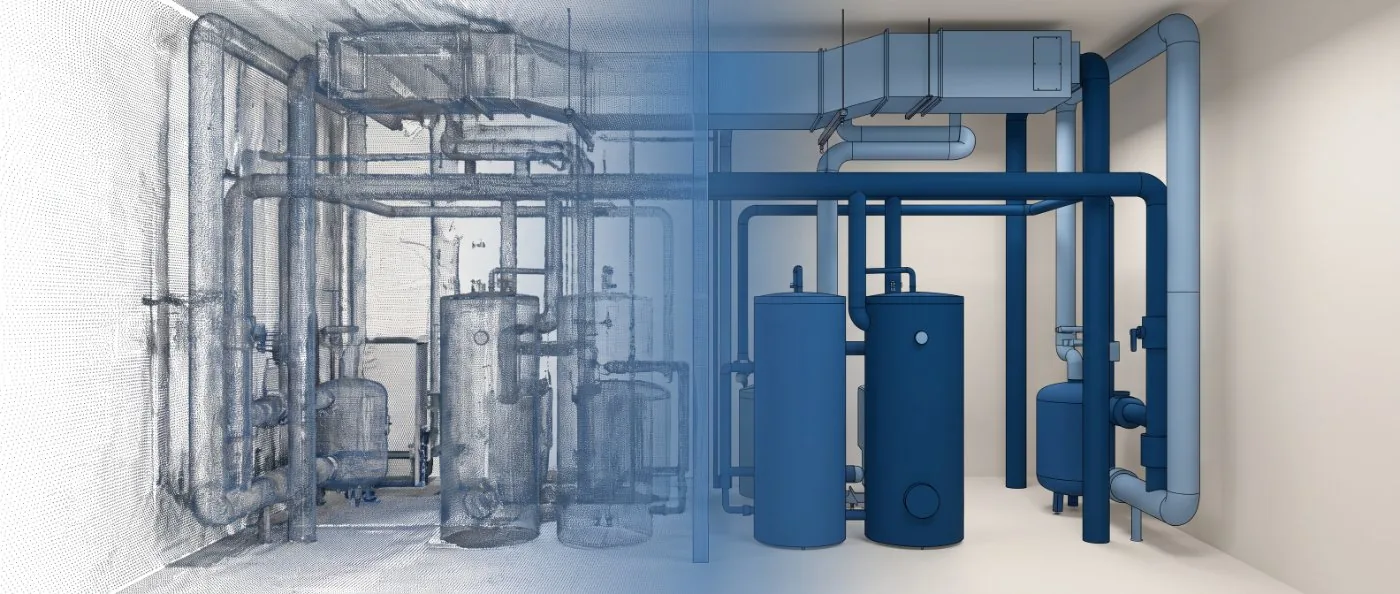
We capture the existing state to millimetre accuracy with a 3D laser scanner, then build a clean, design-ready model from it. The most accurate starting point for refurbishment and extension.
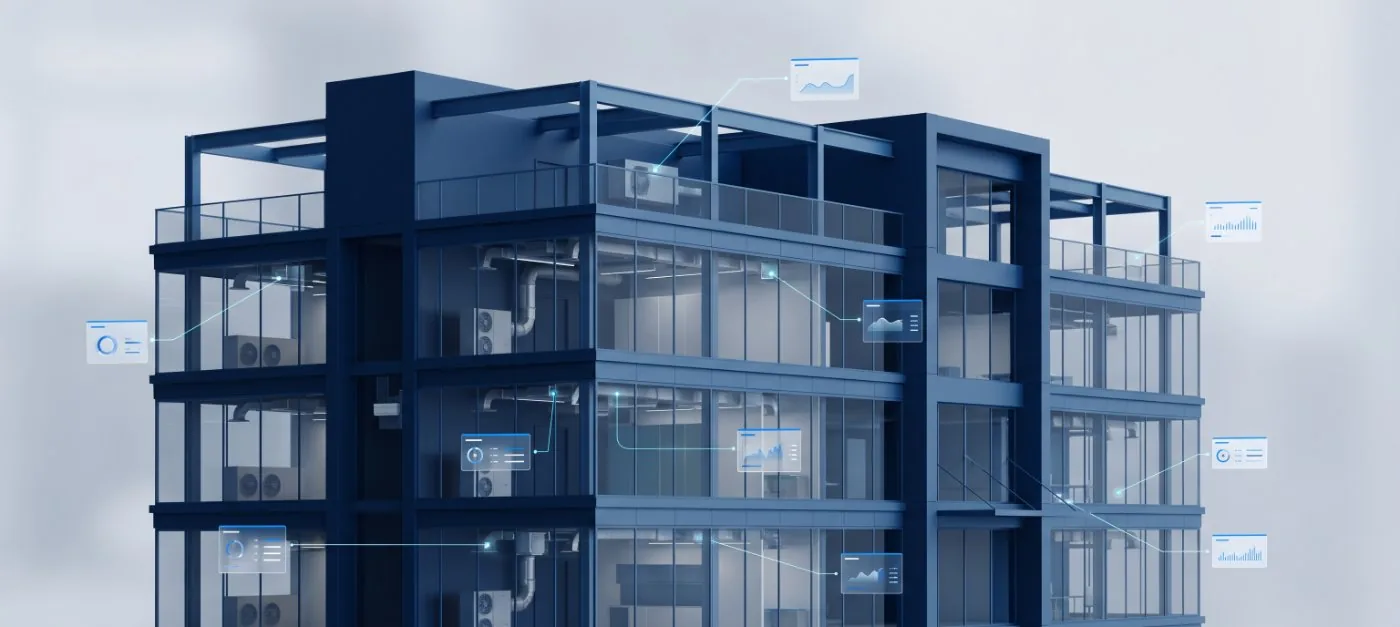
We feed the as-built state back into the model and enrich it with the data needed for operation. The resulting model can, in the future, be linked to BMS and FM systems.
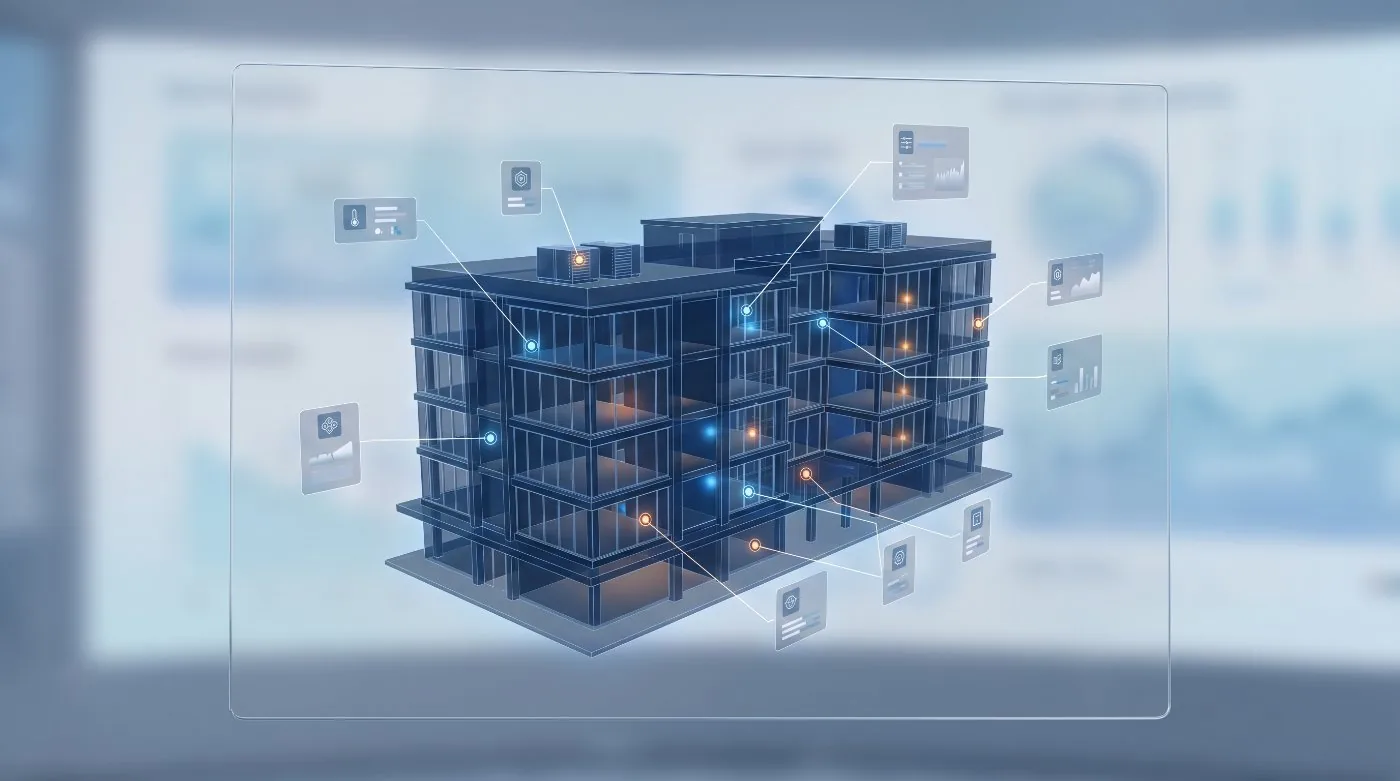
The same model delivers different value to the designer, the contractor and the owner. Here are the most common tasks by role.
A construction project produces a huge amount of information: models, drawings, decisions, approvals, changes. That value is quickly lost if it lives on in separate folders and emails. Digital integration puts it all into one traceable, verifiable system that supports design, construction and handover.
Up front we clarify which models, data and approvals will be needed, and how digital working should directly support the client’s decisions.
Everyone works from a single valid source: models, sheets, decisions and approvals, in order. Less version confusion, clearer accountability, fewer errors built from outdated drawings.
We check discipline models by a shared logic — not just geometry but information content — so the model stays usable from tender through construction to operation.
Accurate survey and modeling of existing buildings from point cloud. For refurbishment and extension, this is the safe, risk-reducing starting point.
We organise the handover model and data from an operations perspective too, so maintenance, leasing and future changes run smoothly.
The foundation is an accurate, as-built model-based dataset that can later be made ready for operation. On that base — if needed — a digital twin can be built that takes in sensor and IoT data and tracks the building’s operation in real time.

Short answers to the most common questions. If you’d like to ask about your project, write to us — we reply within 48 hours.
BIM stands for Building Information Modeling: alongside the 3D geometry, the model carries data about every element — materials, dimensions, system relationships. It is not a visualisation but a working tool: clash detection, quantity take-offs, installation drawings and operations data are all built on it.
The price depends on project size, the number of disciplines, the required level of development (LOD) and the deadline. Send us your drawings or basic data via the contact form — we reply within 48 hours with an indicative quote, no strings attached.
We survey the existing building with a 3D laser scanner to millimetre accuracy, then build a design-ready BIM model from the point cloud. For refurbishments, extensions and as-built documentation it is the most accurate, lowest-risk starting point.
We cross-check the discipline models, so clashes (e.g. ductwork versus structure) surface in the model, not on site. Industry experience puts on-site rework at 5–15% of project cost — timely clash detection prevents most of those errors for a fraction of that.
We work primarily in Autodesk Revit, in ArchiCAD on request; we use Navisworks for clash detection and ReCap for point clouds. Deliverables are also available in open formats (IFC, BCF), so the model can be used in other systems.
LOD (Level of Development) describes the model’s detail level from 100 to 500 — from concept model to the as-built model. The right level depends on how the model will be used; we agree on it before quoting, so you only pay for what you actually need.
Yes. If a clash surfaces mid-construction or you need a quick as-built survey, we start on short notice and fit the site’s schedule.
Describe in a few sentences where your investment stands — we’ll help pick the fastest-paying solution, no strings attached.