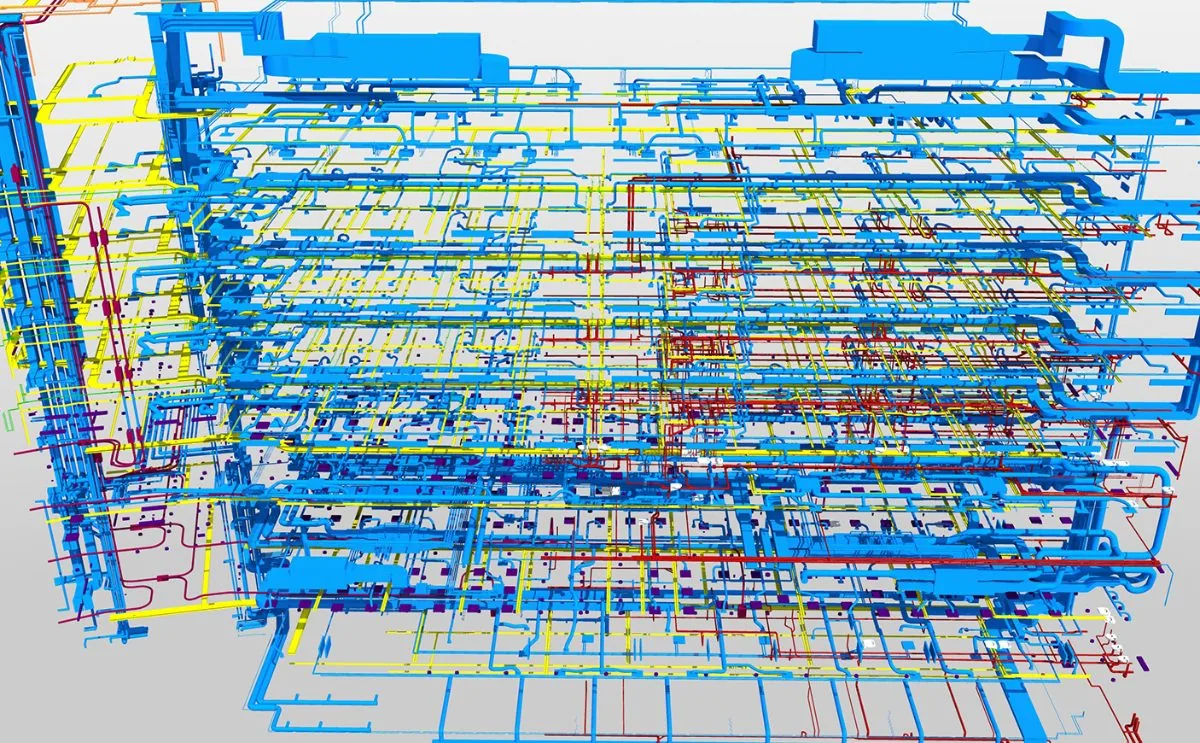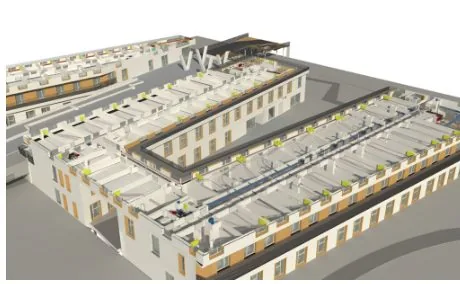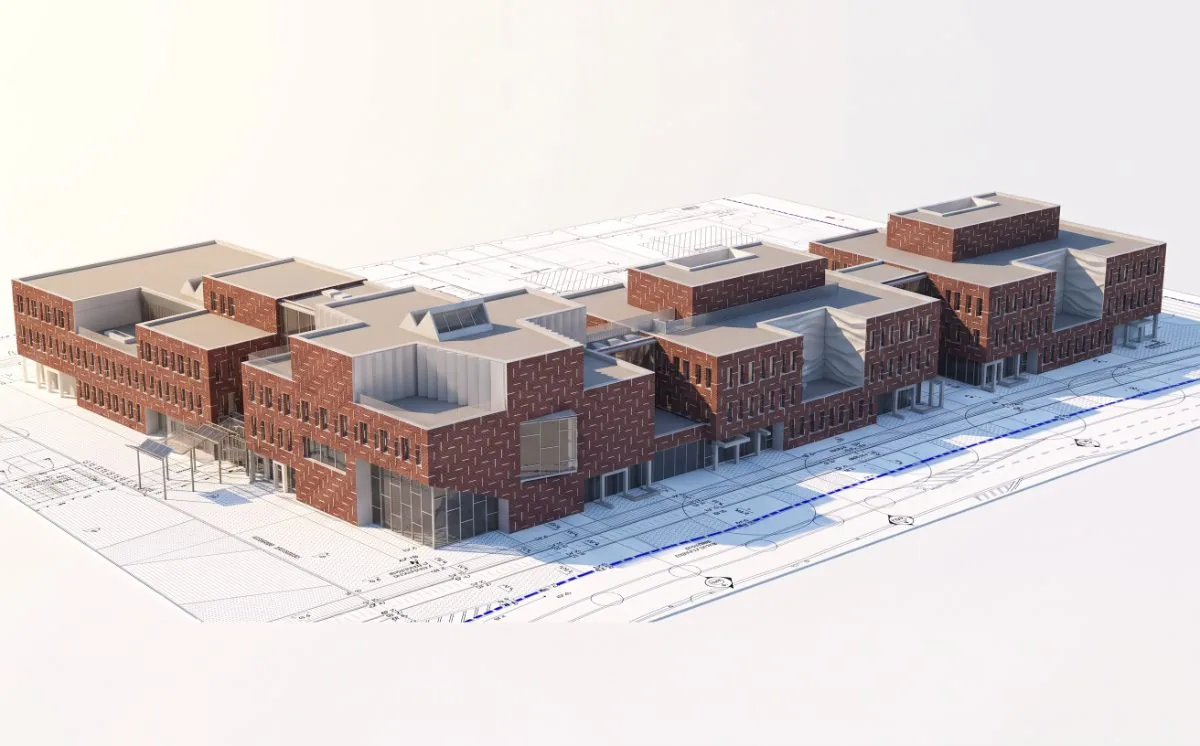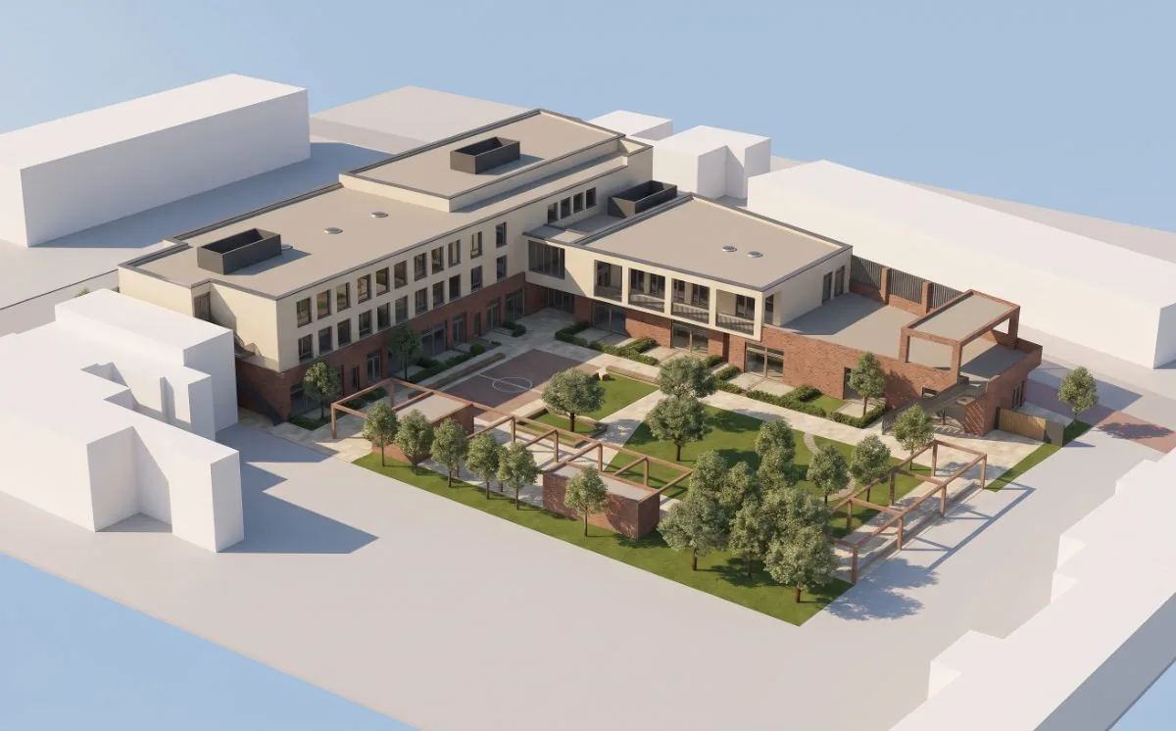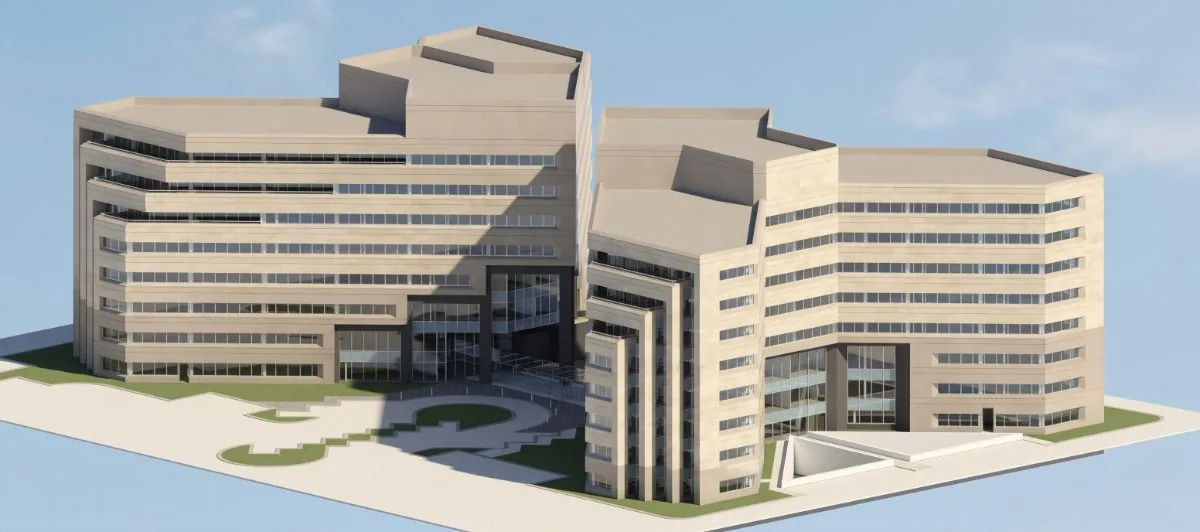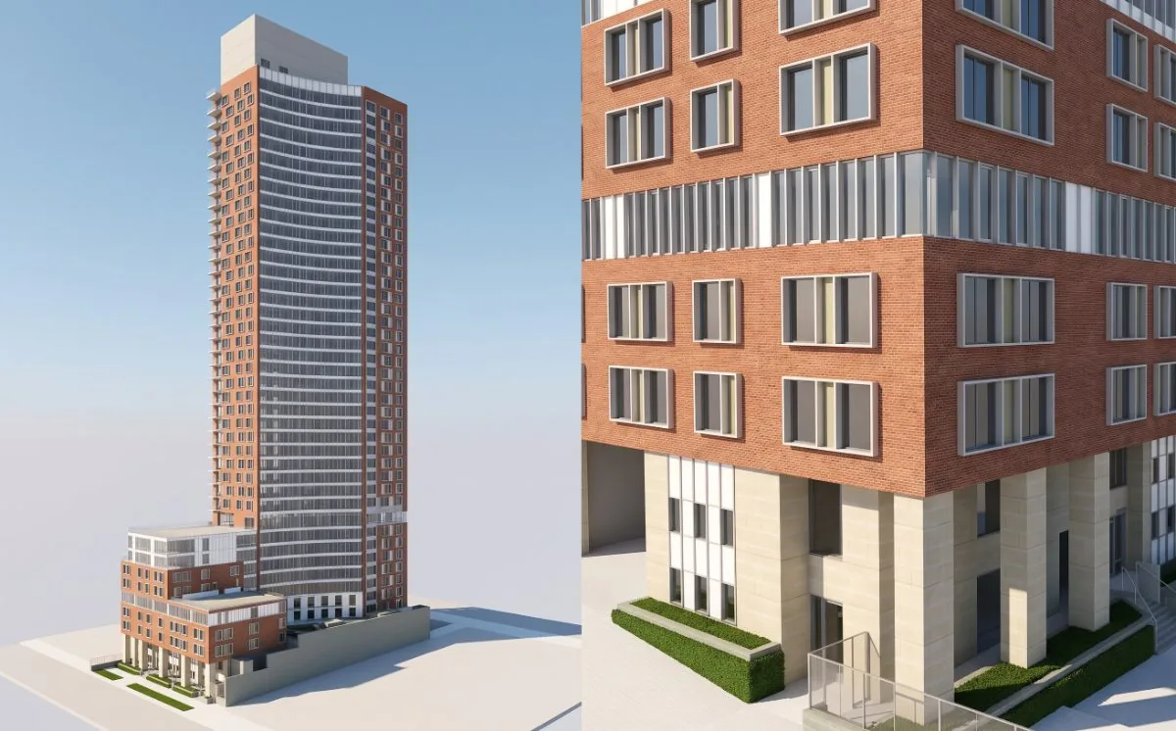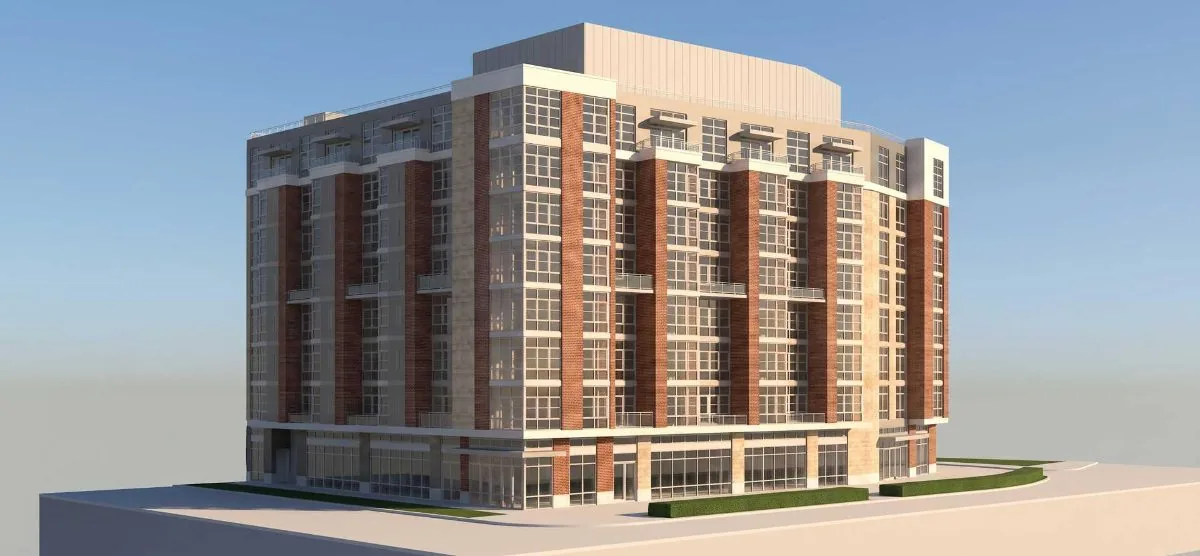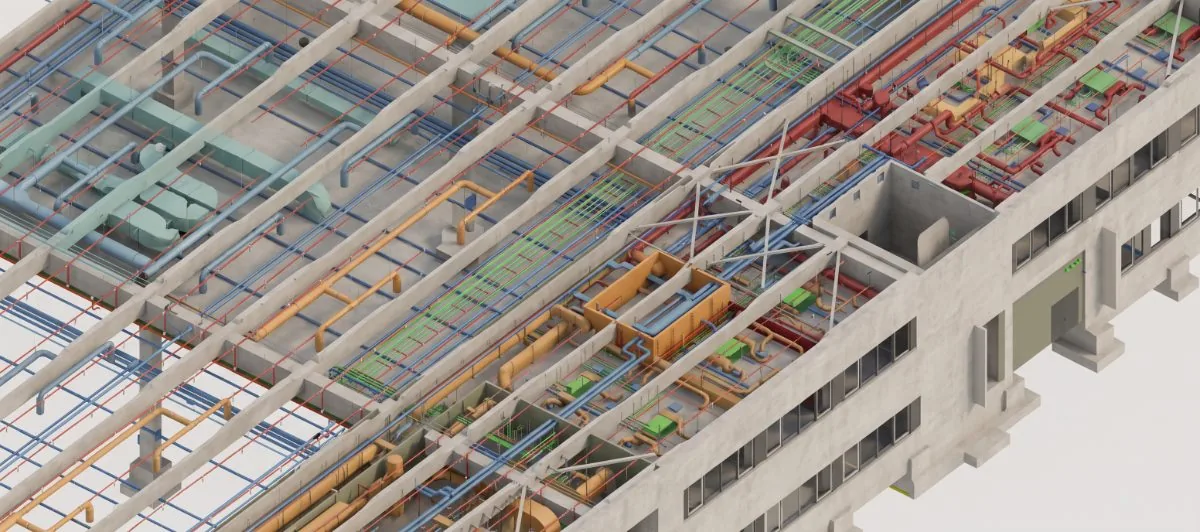
From office buildings to industrial halls, on domestic and international projects, we’ve worked with general contractors and owners. A few highlights — we’re happy to show the rest in a meeting.
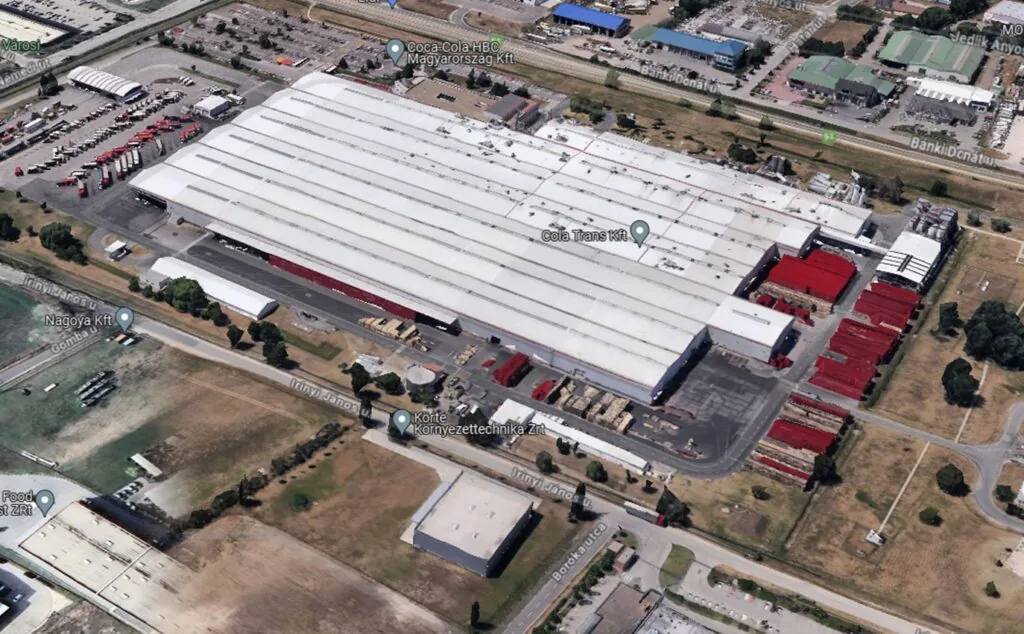
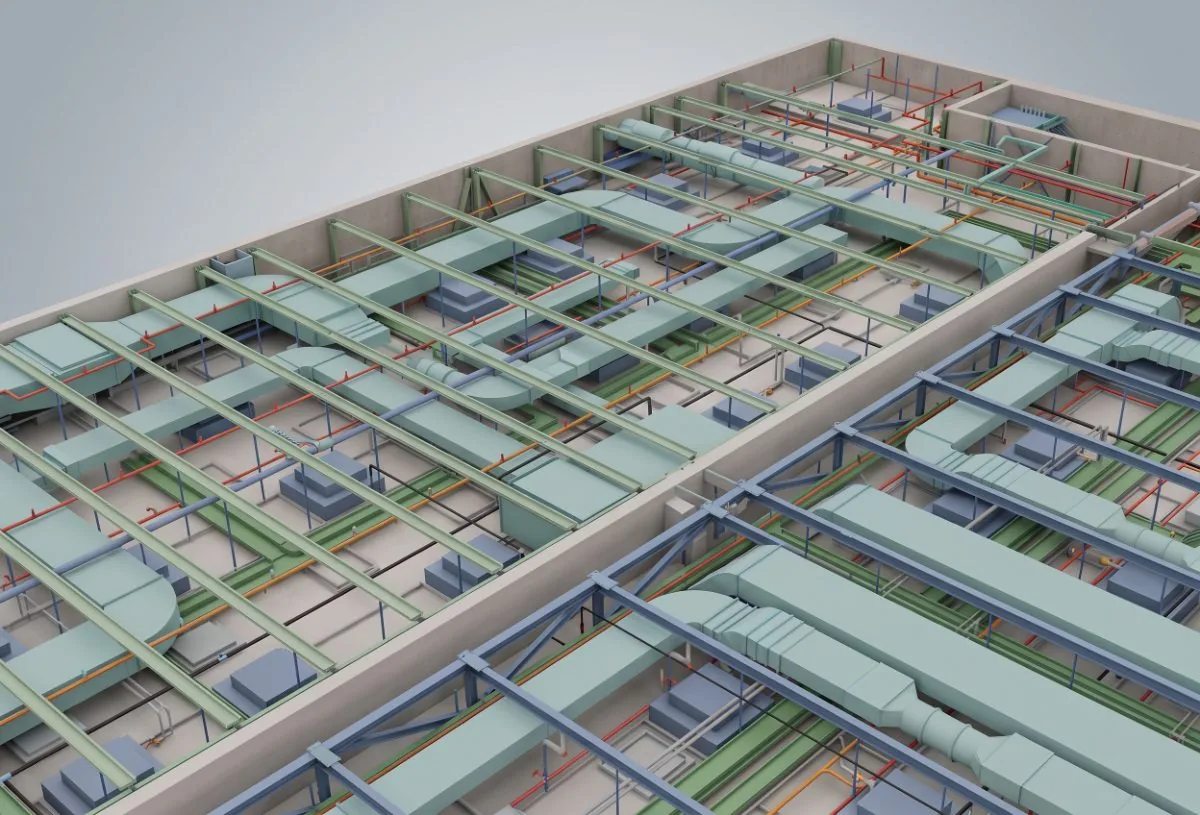
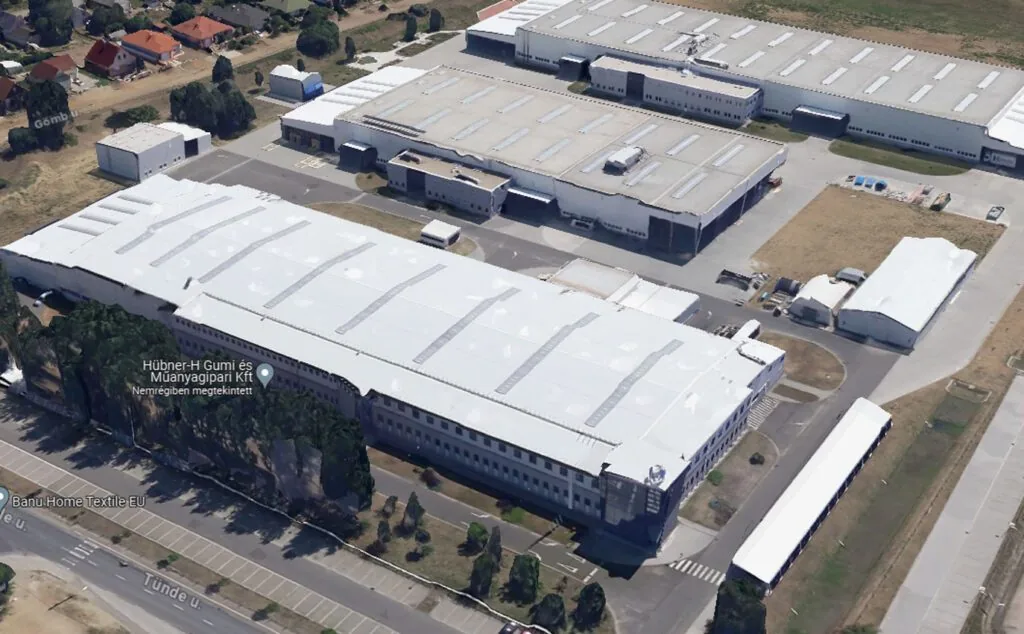
NyíregyházaA multi-phase, long-running investment at one of Nyíregyháza’s largest factory units — with laser scanning, BIM modeling, clash detection, coordination and as-built drawings throughout.
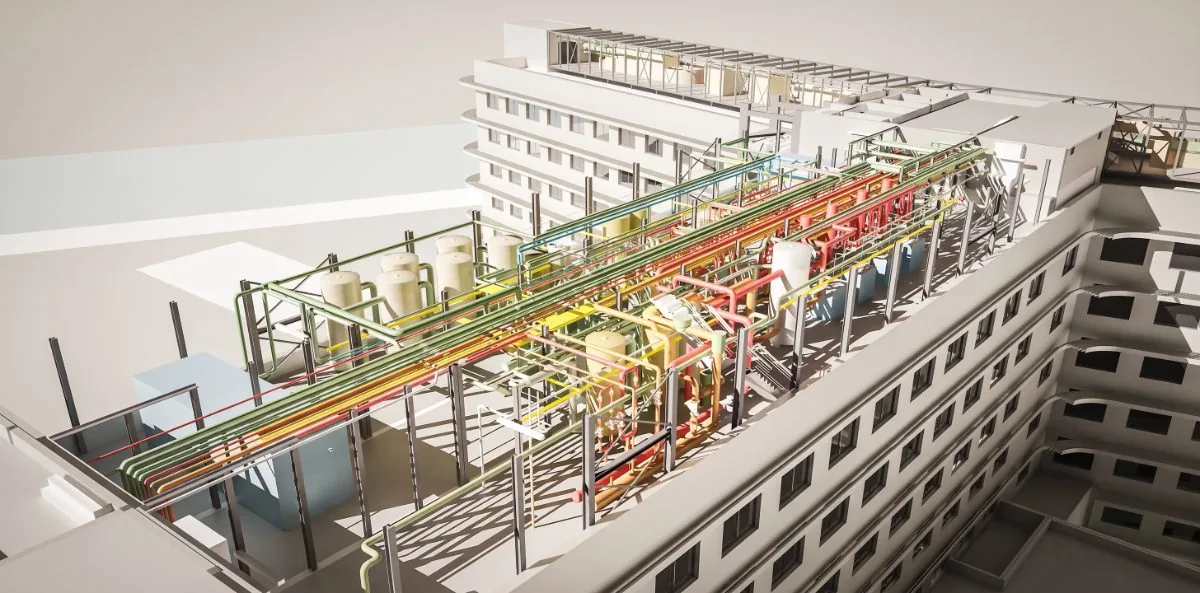
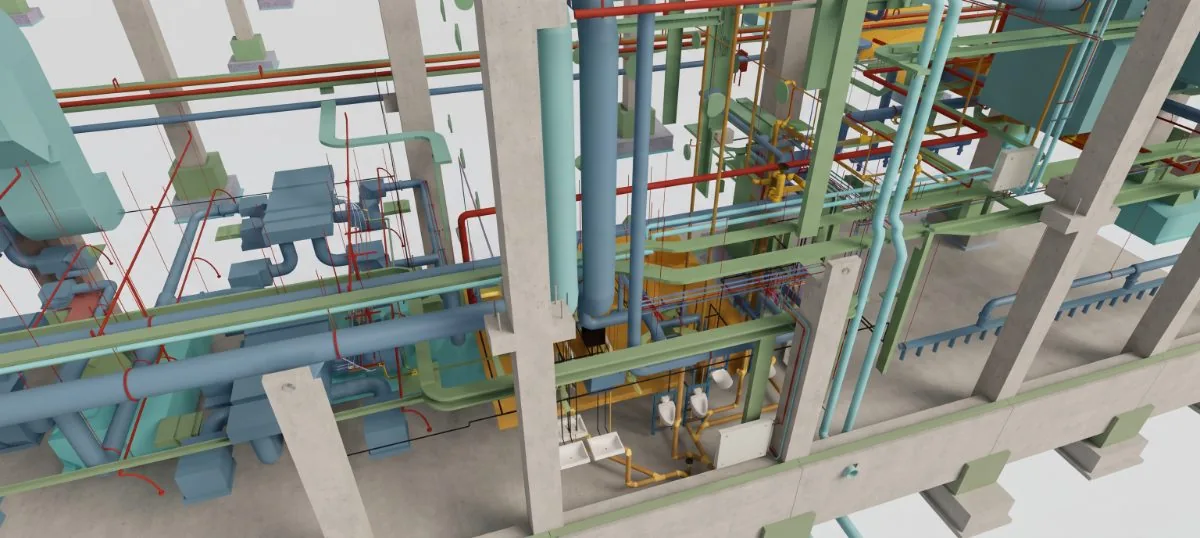
Gent, BelgiumFor Ghent’s largest hospital refurbishment we supported construction with clash detection, installation drawings and as-built documentation — and loaded the as-built model with data for operations.
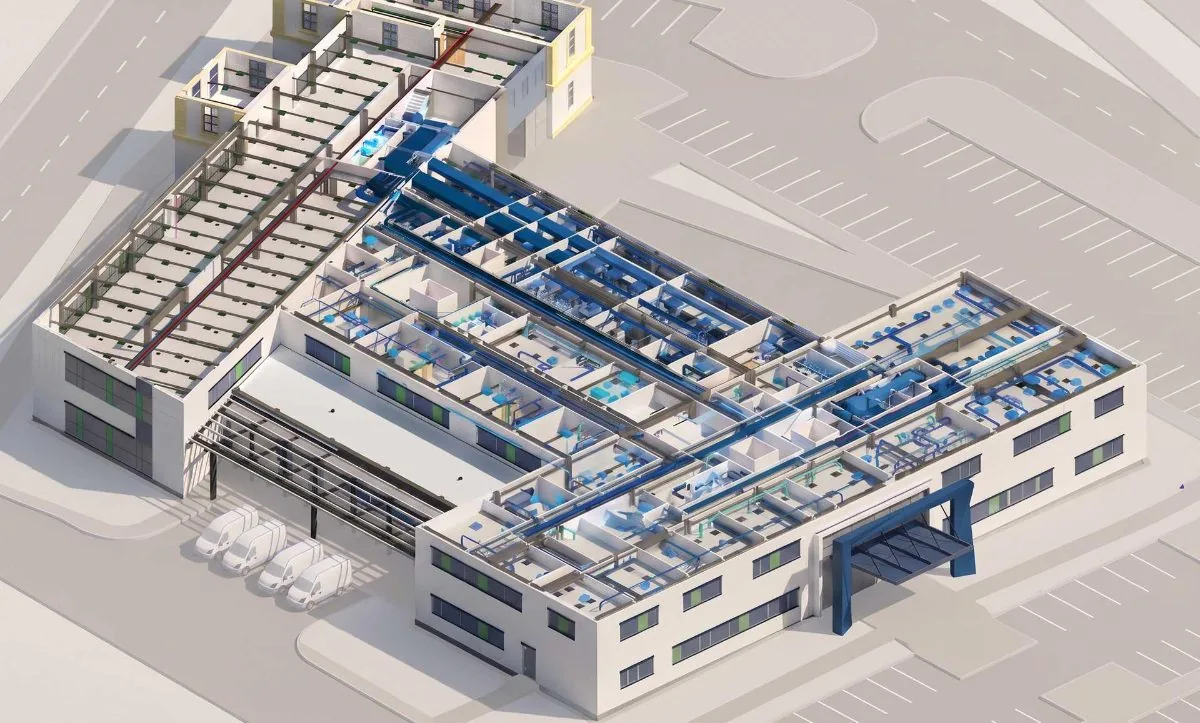
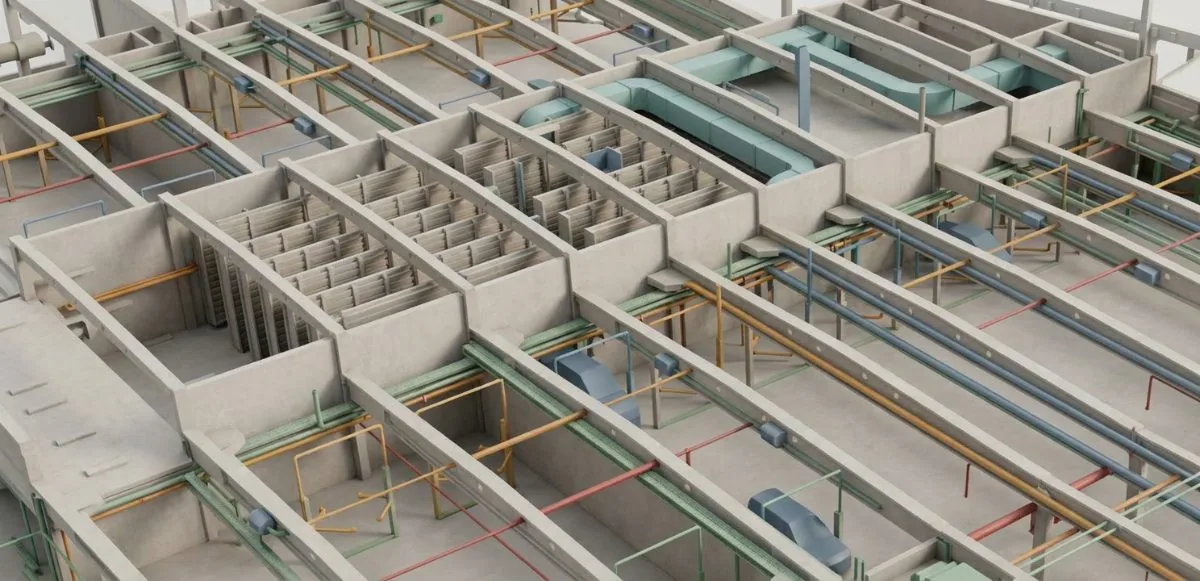
BudapestFor the general contractor we accompanied the full delivery: a coordinated discipline model, multi-round clash detection, coordination and as-built drawings all the way to handover.
DunaharasztiAccurate on-site survey and digital processing of the existing stormwater drainage system at the Dunaharaszti site.
VeszprémCleanroom production extension with a full discipline BIM model, clash detection and coordination, tailored to industrial technology spaces.
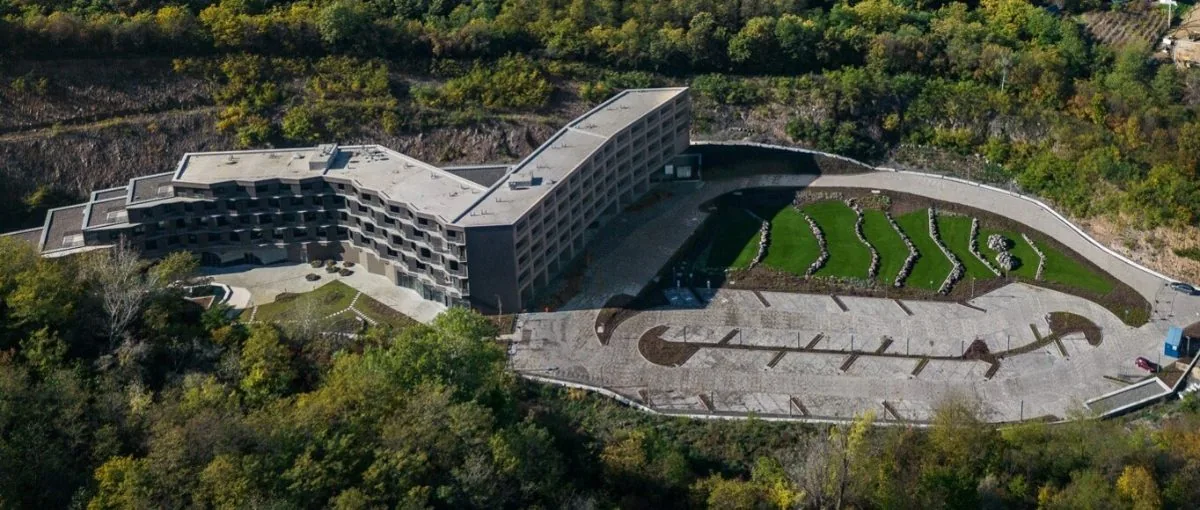
TokajA full BIM model of a five-star hotel with clash detection, coordination and as-built drawings.
BudapestBIM modeling, clash detection and discipline coordination of a car showroom and service workshop.
ÉrdA full discipline BIM model of an office building, with clash detection and coordination to support construction.
NyíregyházaBIM modeling, clash detection and coordination of a production hall, precisely aligning industrial MEP with the structure.
BelgiumDiscipline BIM modeling of a Belgian hospital wing — our international healthcare reference.
BelgiumFull all-discipline BIM model of a Belgian college building — every discipline in one model, with clash detection and coordination.
BelgiumFull all-discipline BIM model of a Belgian office building — every discipline in one model, with clash detection and coordination.
BelgiumFull all-discipline BIM model of a Belgian school building — every discipline in one model, with clash detection and coordination.
New York, USAAn international office project: structural and architectural BIM modeling for the overseas client.
New York, USAOne of two Manhattan office buildings — structural and architectural BIM modeling, our early international reference on the US market.
New York, USAThe project’s second office building — structural and architectural BIM modeling for the overseas client.
Tell us about it in a few sentences — we’ll see where we can save the most time and cost.