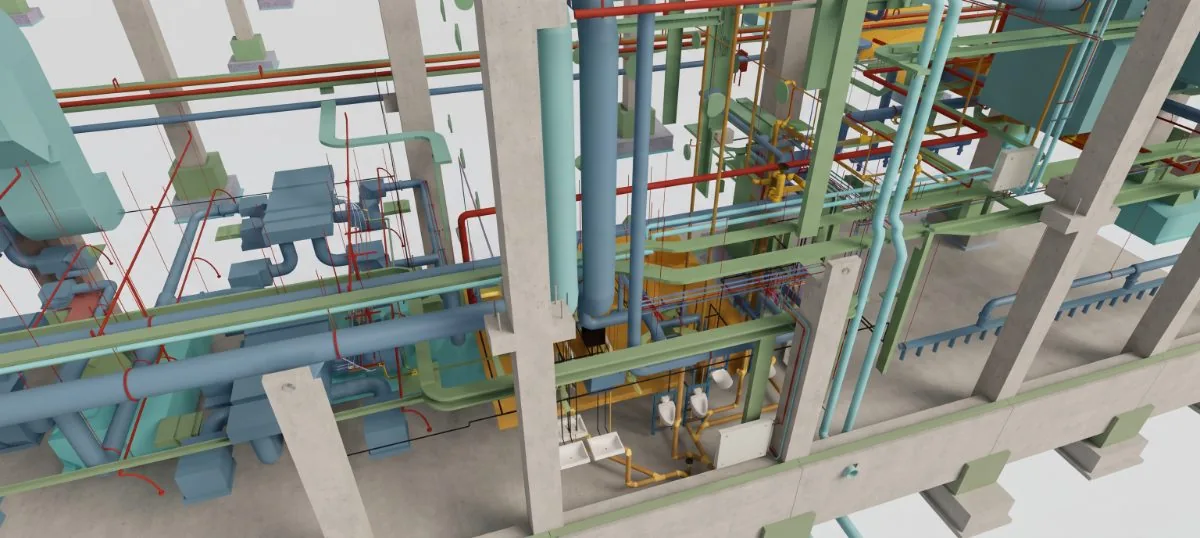
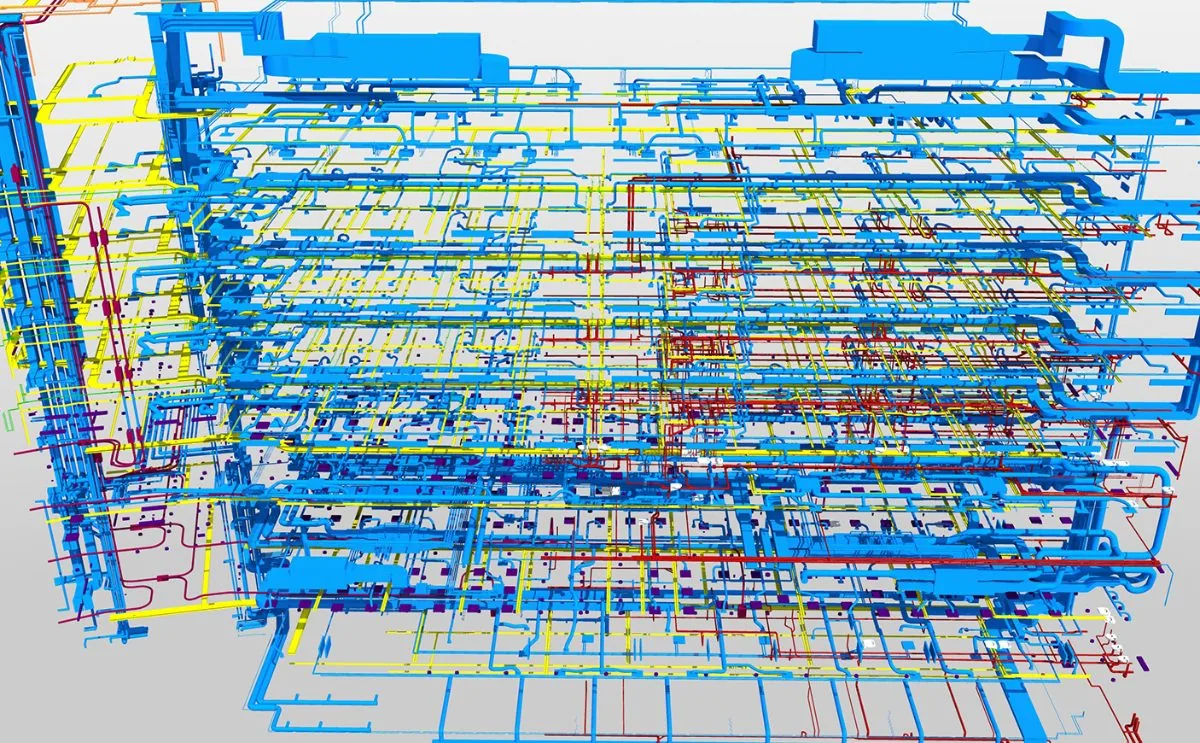
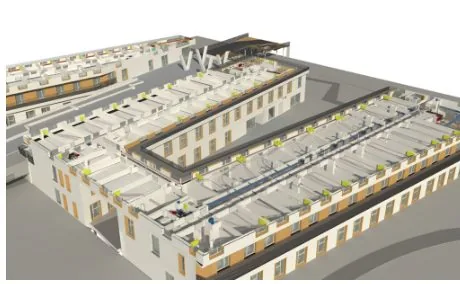
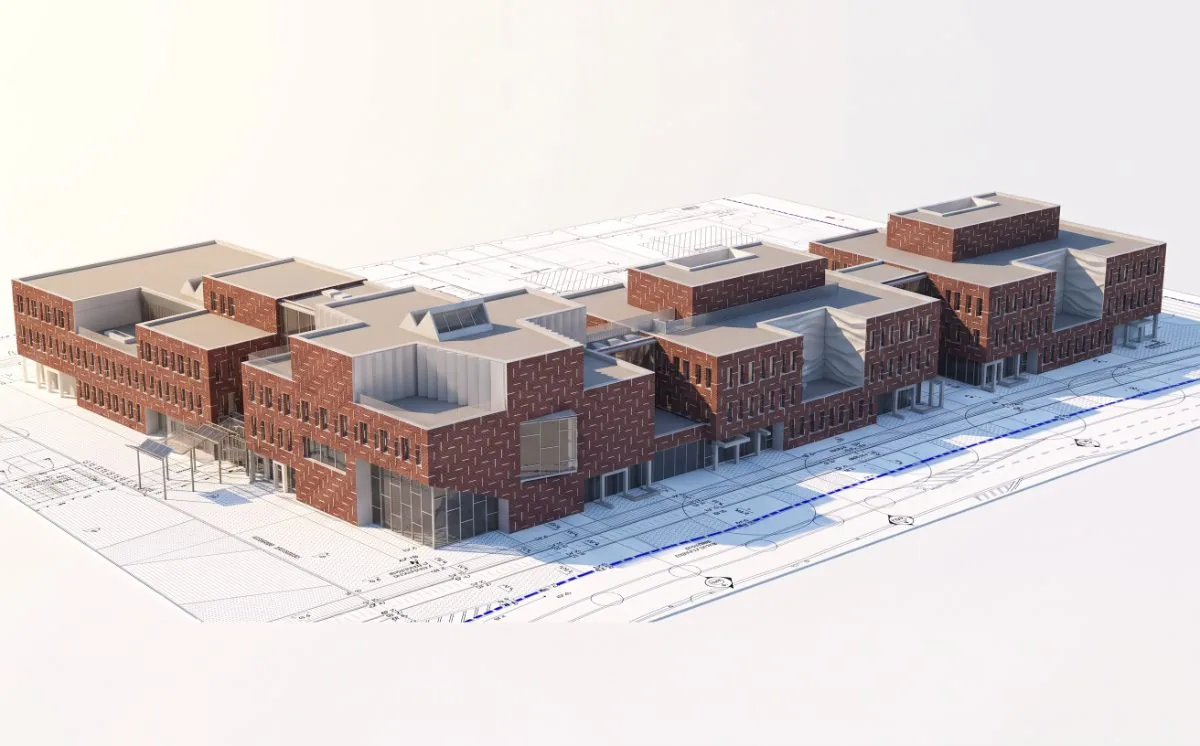
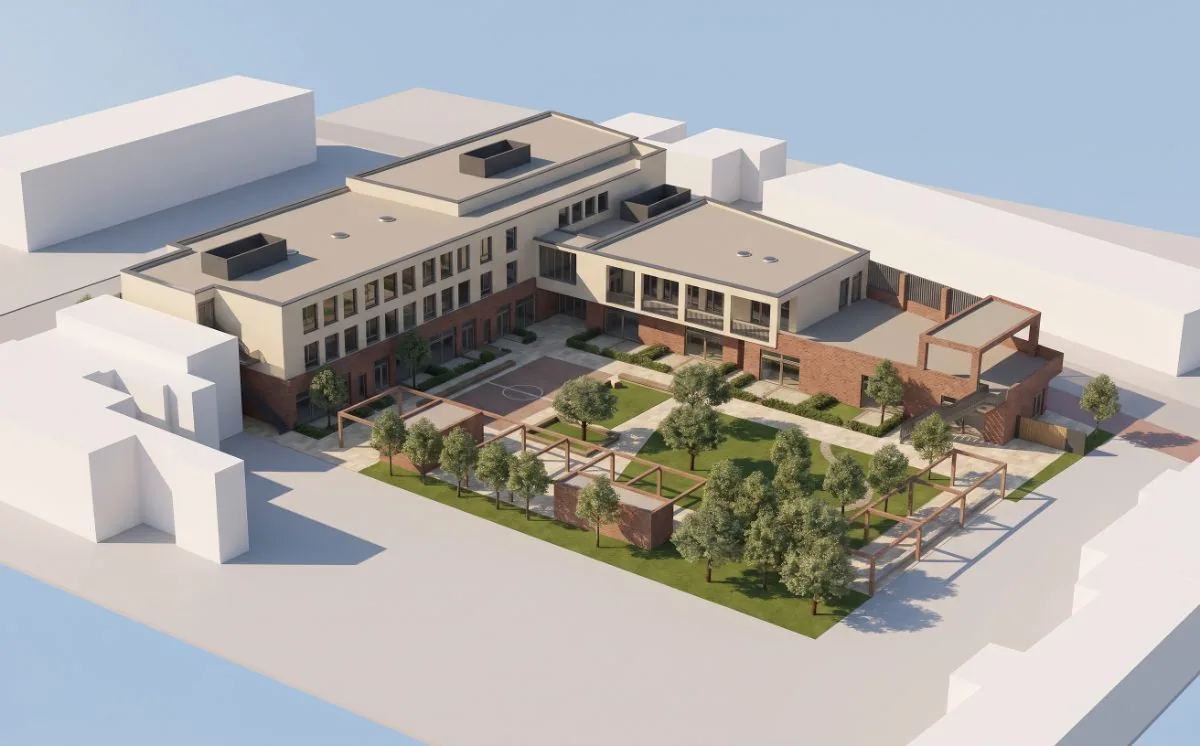
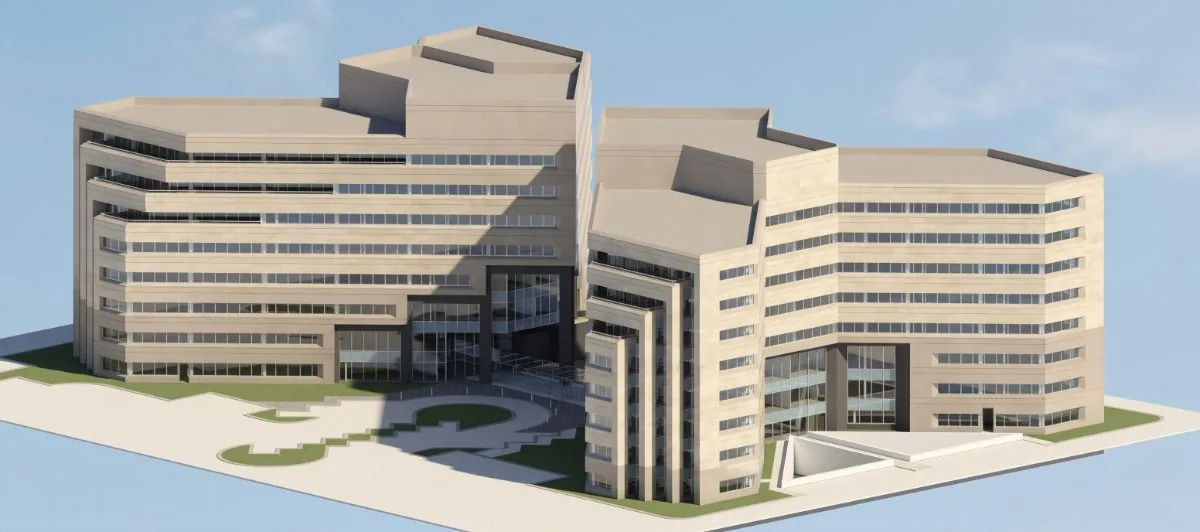
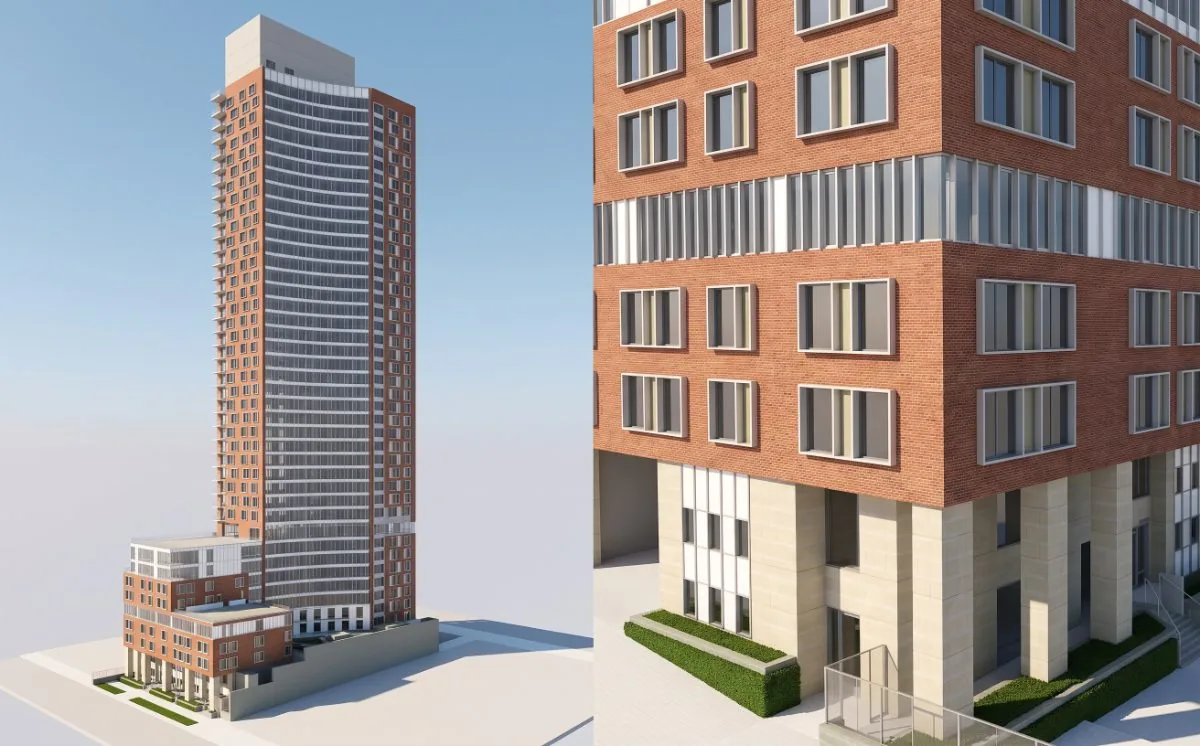
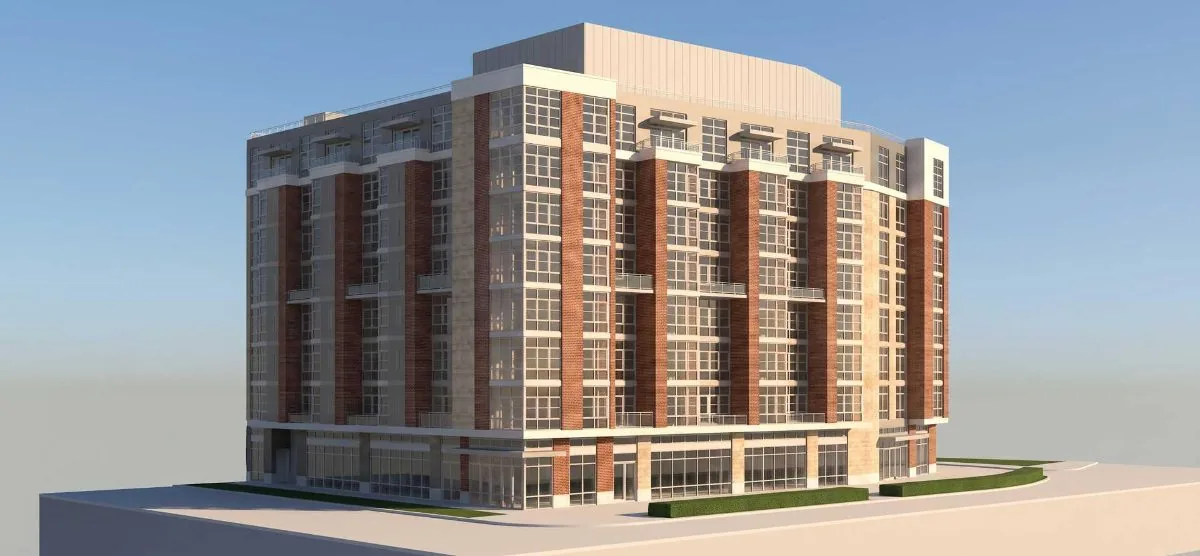
We build all-discipline models, clash-free installation drawings and precise on-site survey — so the project comes together flawlessly before construction even starts.

Four core services that construction and design rely on most — from survey to clash-free drawings.
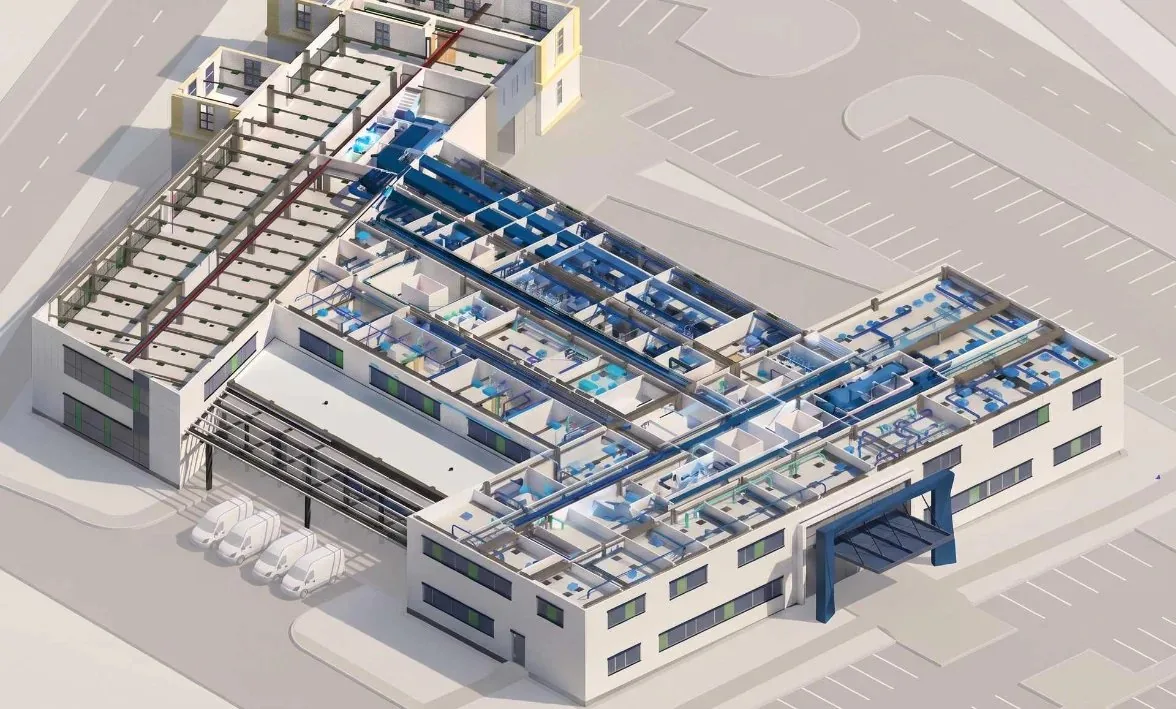
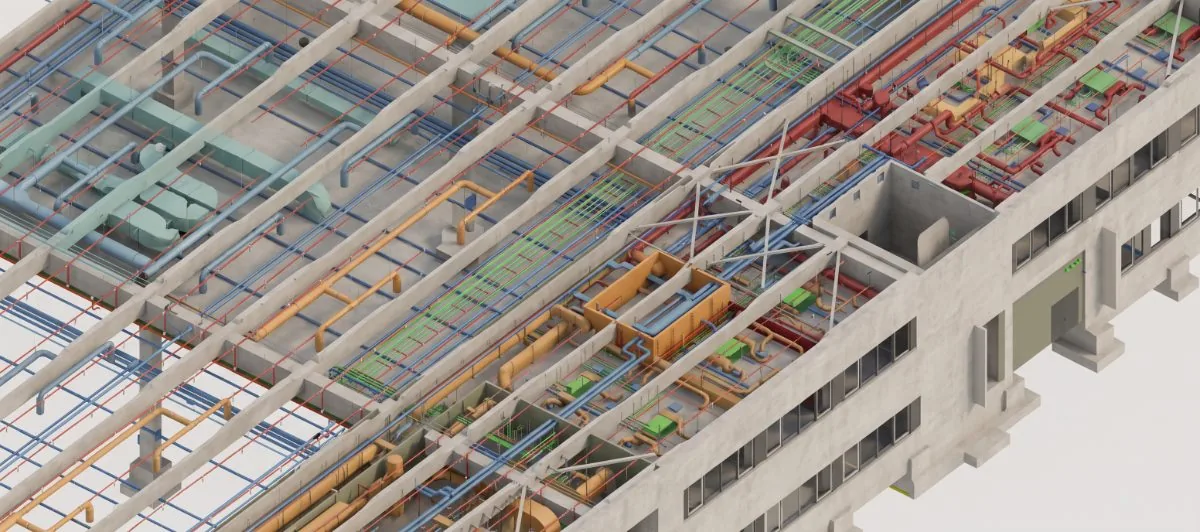
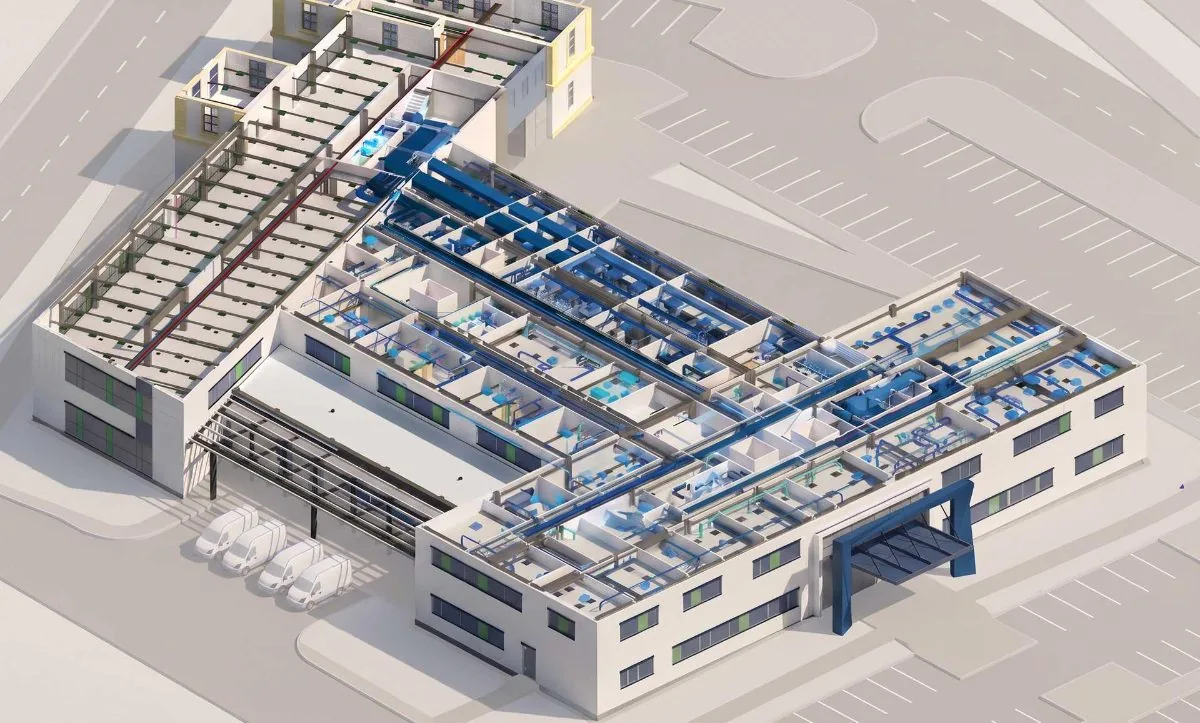
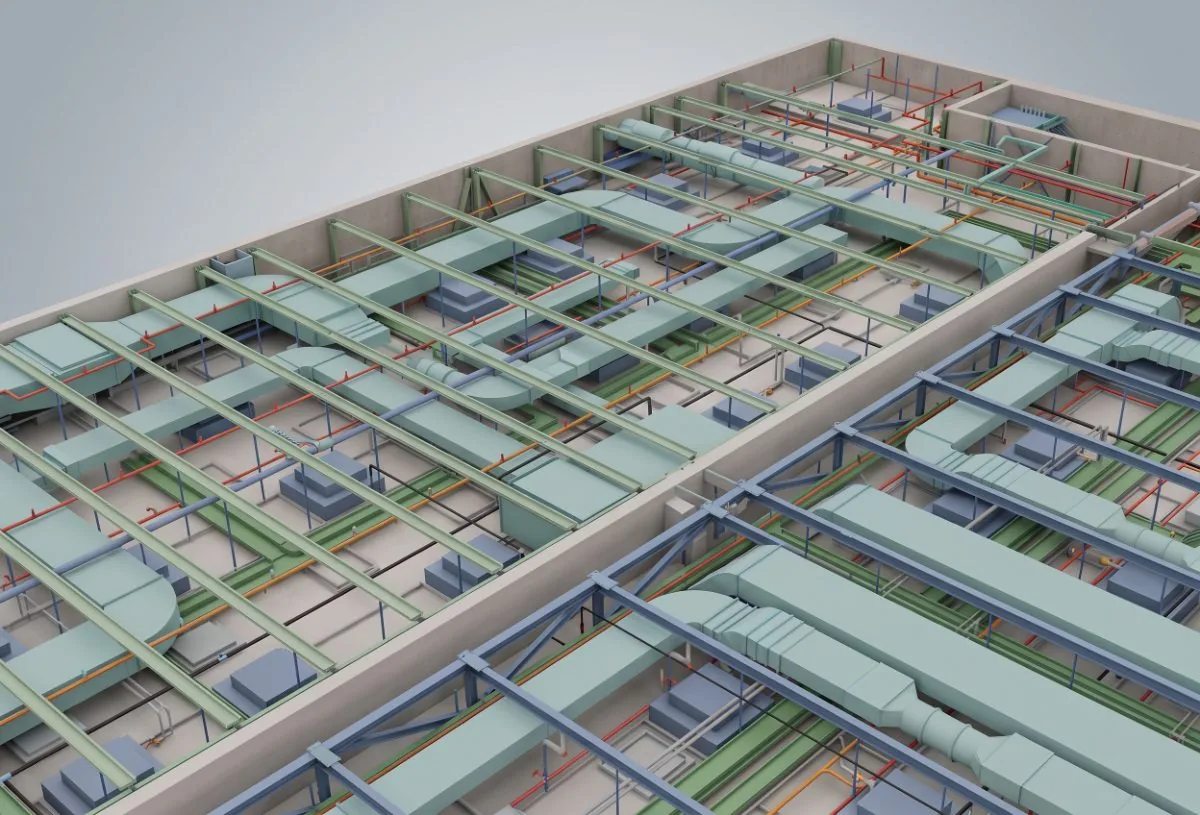
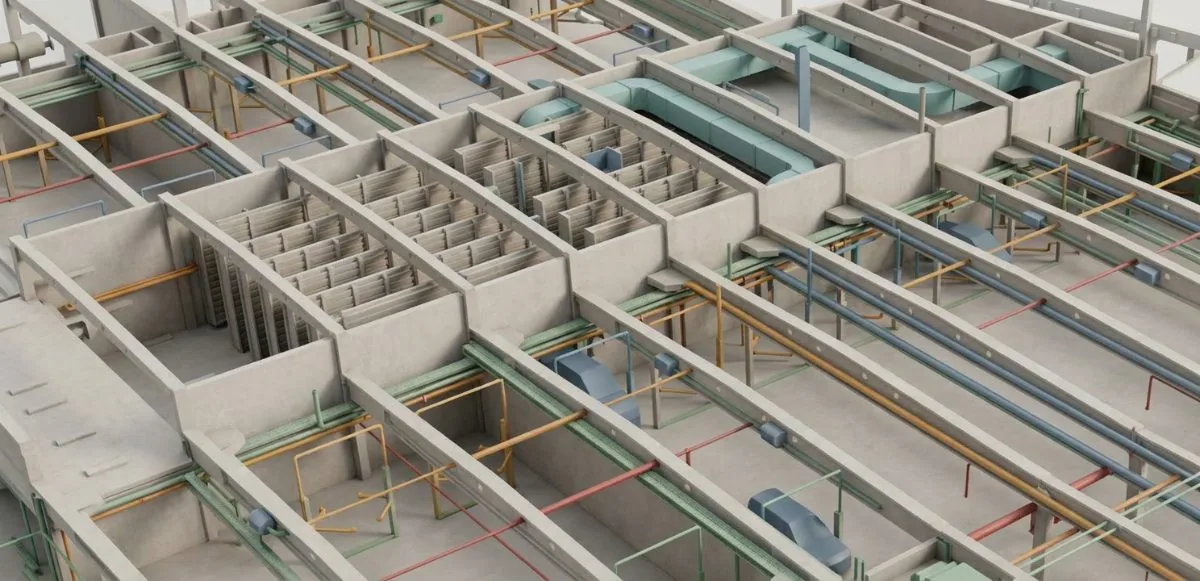
01All-discipline models — architecture, structure, MEP, electrical — in one shared, coordinated model.
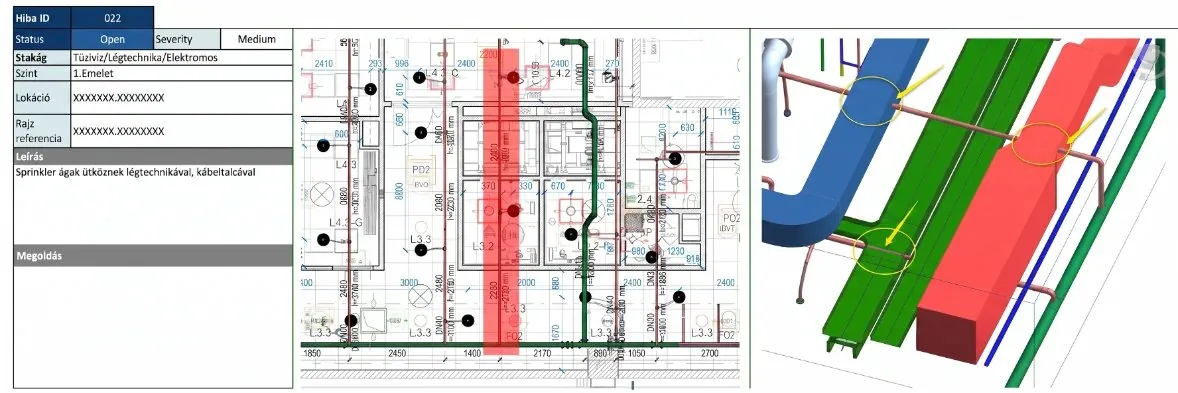
02Multi-round clashing that surfaces cross-discipline clashes and errors early and cheaply, with reports.
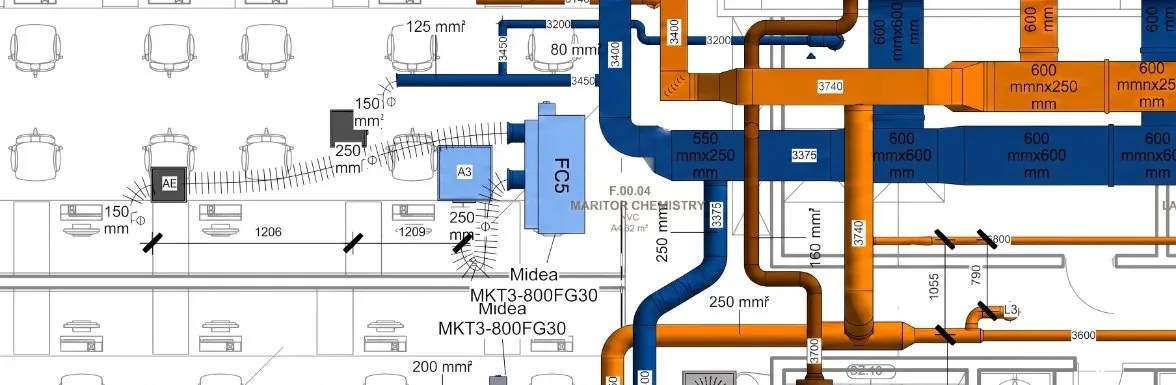
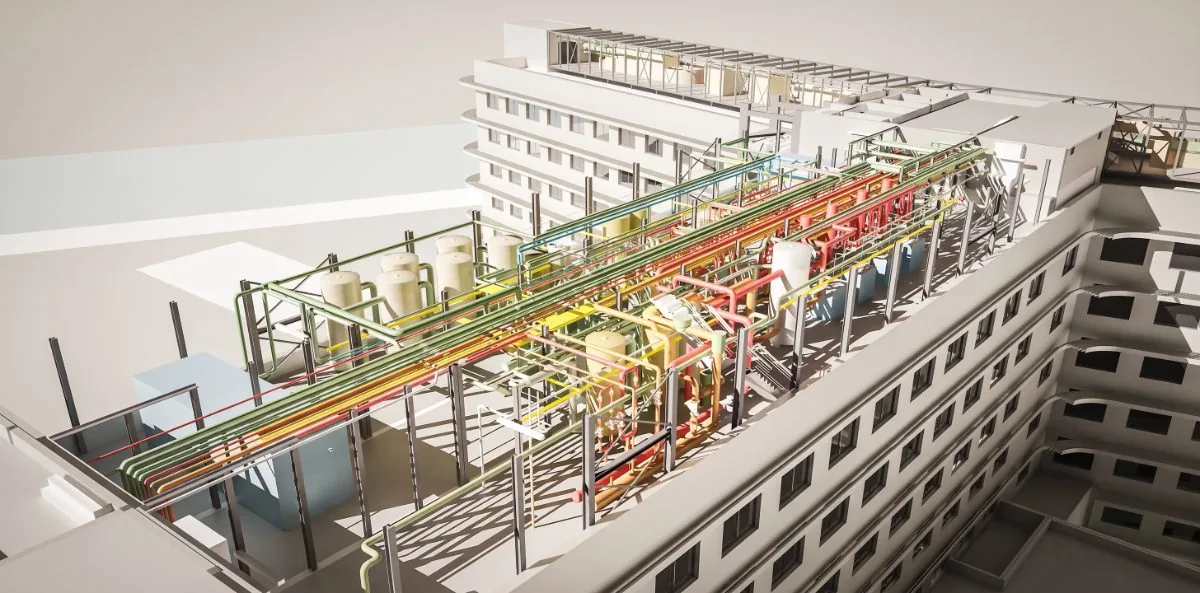
03Coordinated, clash-free installation drawings per discipline that fit precisely on site too.
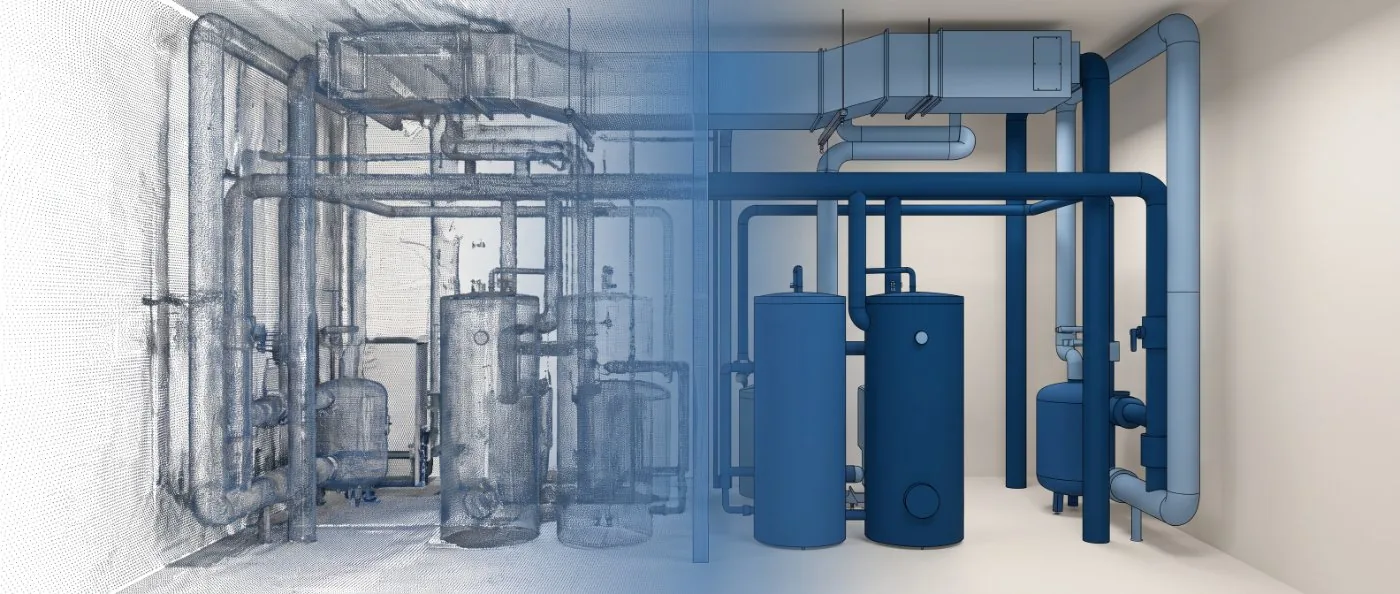
04On-site laser survey, then processing the billion-point cloud into an editable BIM model.
There’s no such thing as a flawless set of drawings — clashes and gaps sit in almost every project. The only question is whether we catch them cheaply in the model, or pay for them on site. Here’s where it pays off:
Several competencies work together on your project, in one place. That’s why the model doesn’t just look good — it holds up on site too.
Modeling and coordination are led by a qualified BIM engineer — not a general drafter.
Understands design logic and regulations, so the model stands up from a design standpoint too.
Knows the on-site schedule and the reality of installation, so the drawings are genuinely buildable.
One accountable professional vouches for technical quality and compliance.
Our earlier work proves it: our approach and expertise stand out on domestic and international projects alike.
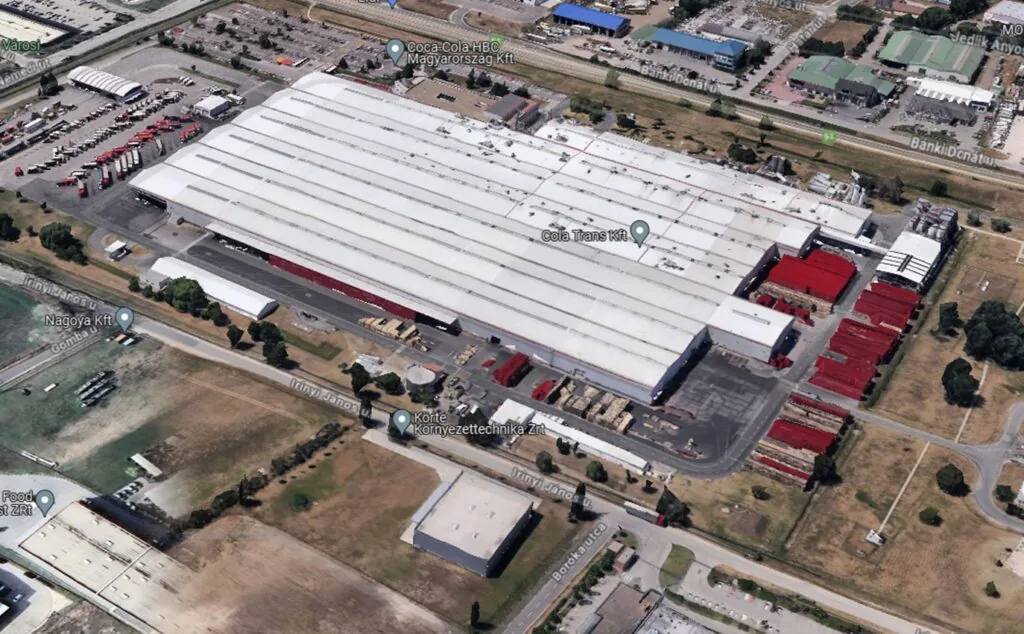
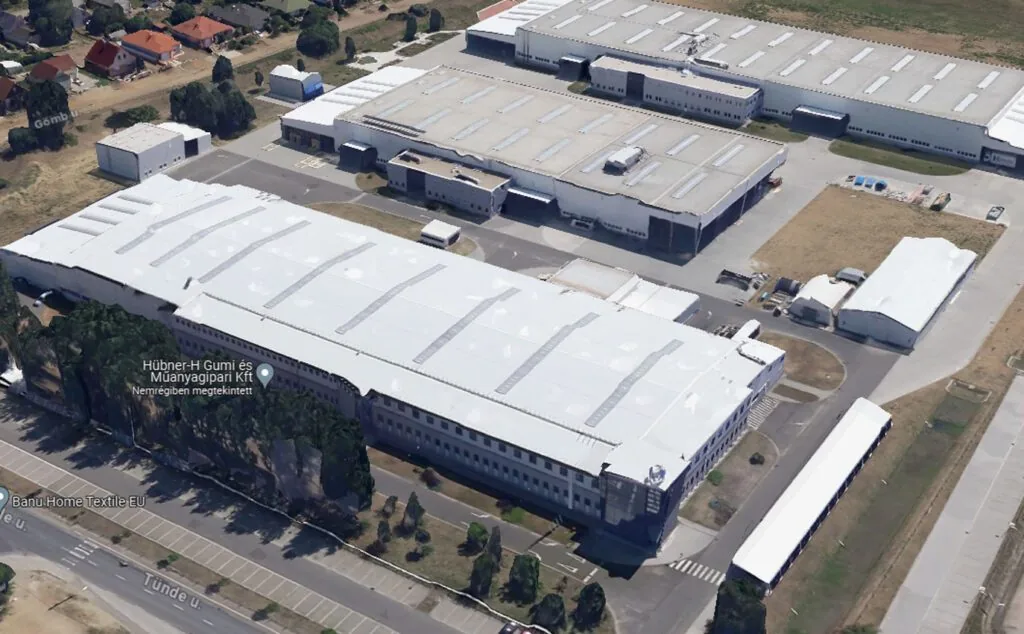
NyíregyházaA multi-phase, long-running industrial investment — with laser scanning, BIM modeling, clash detection and as-built drawings.
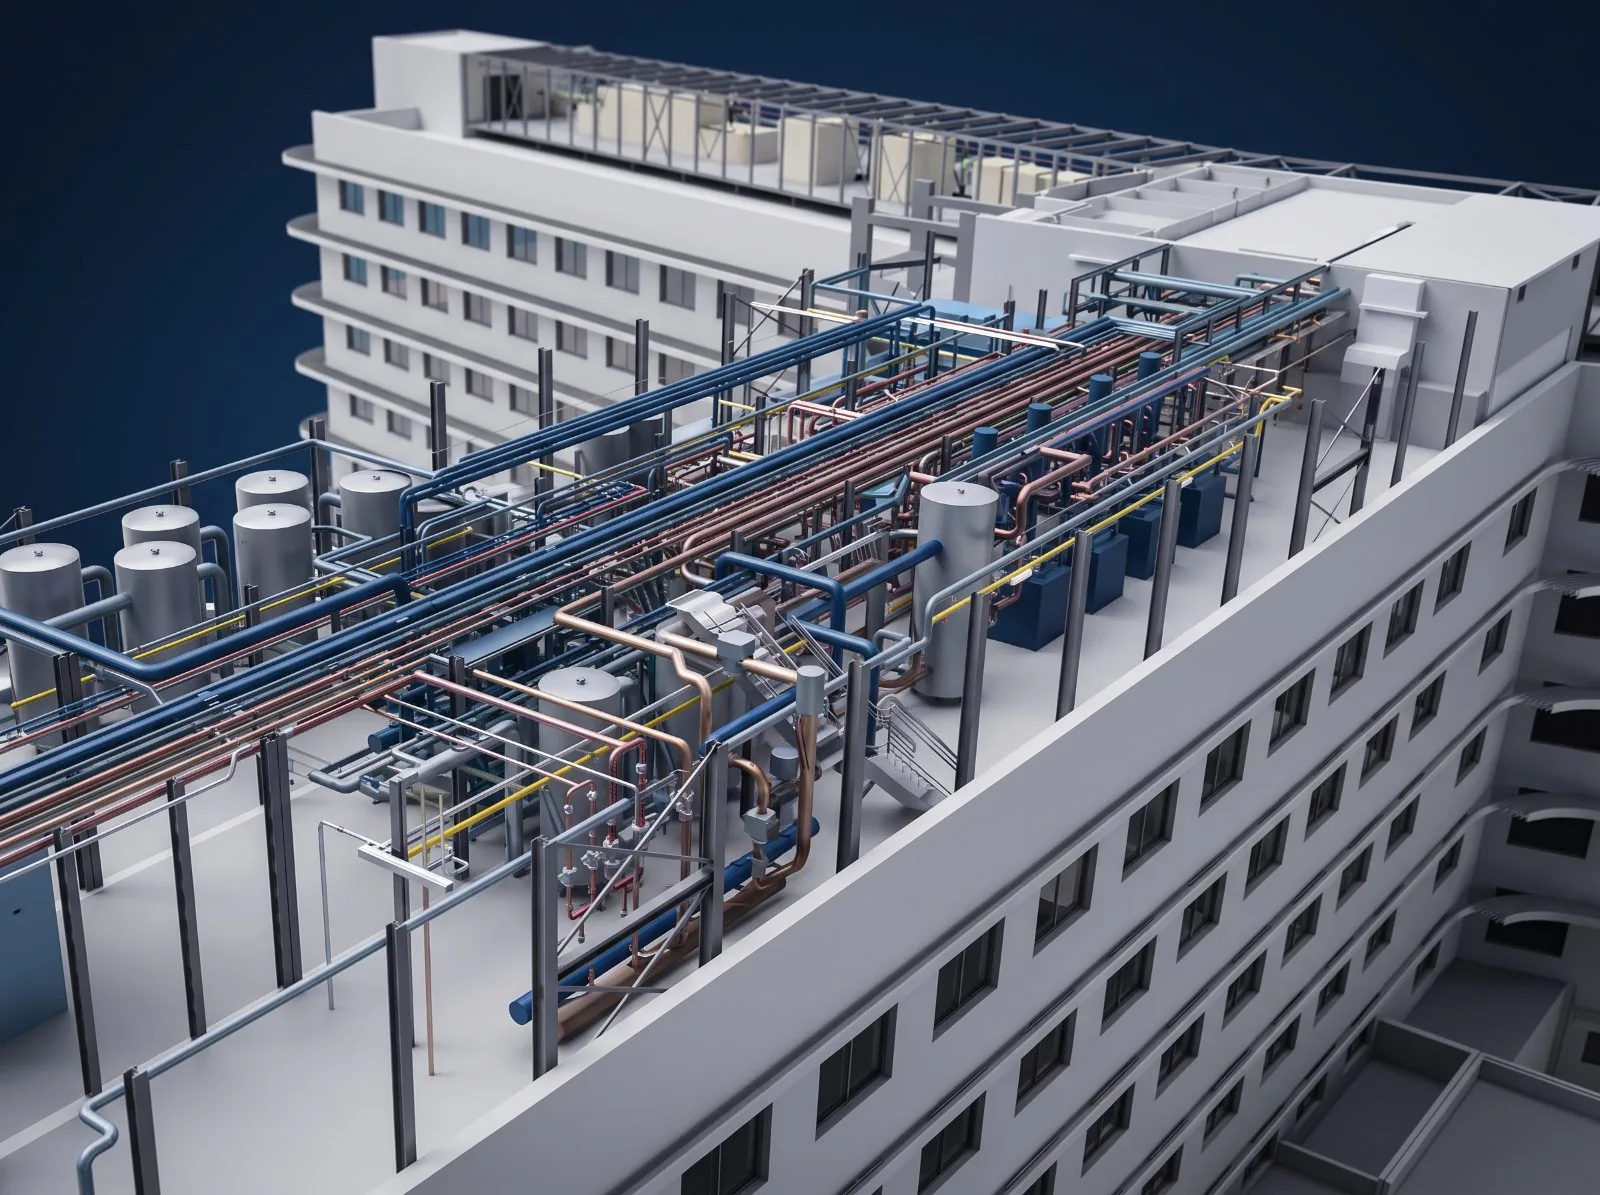
Gent, BelgiumWe supported construction with clash detection, installation drawings and as-built docs; the model was loaded with data for operations.
BudapestFor the general contractor we ran the full delivery: a coordinated model, multi-round clash detection and as-built drawings to handover.
DunaharasztiAccurate on-site survey and digital processing of the existing stormwater drainage system at the Dunaharaszti site.
VeszprémCleanroom production extension with a full discipline BIM model, clash detection and coordination.
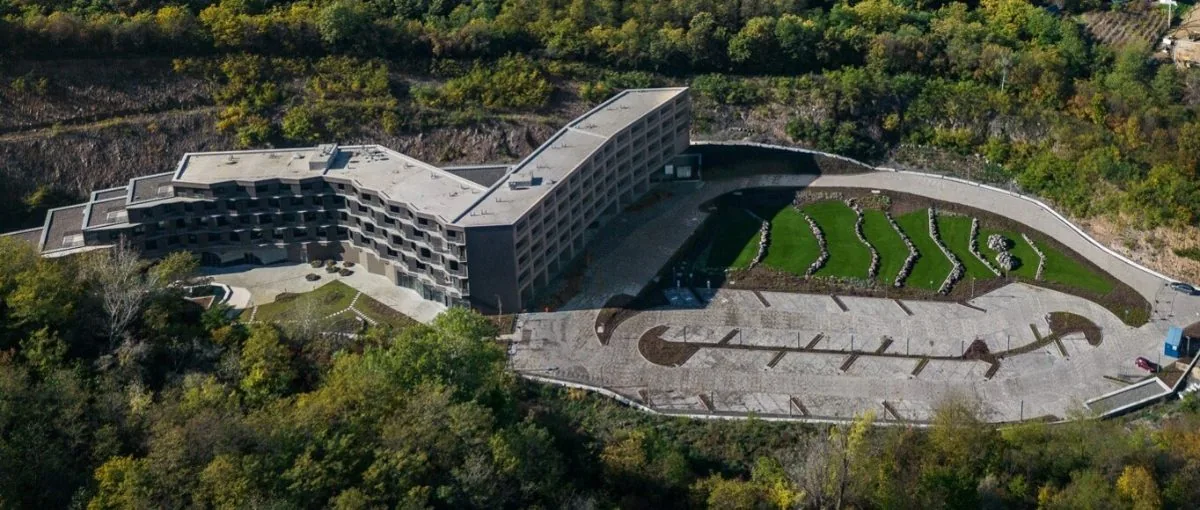
TokajA full BIM model of a five-star hotel with clash detection, coordination and as-built drawings.
BudapestBIM modeling, clash detection and discipline coordination of a car showroom and service workshop.
ÉrdA full discipline BIM model of an office building, with clash detection and coordination to support construction.
NyíregyházaBIM modeling, clash detection and coordination of a production hall, aligning industrial MEP with the structure.
BelgiumDiscipline BIM modeling of a Belgian hospital wing — our international healthcare reference.
BelgiumFull all-discipline BIM model of a Belgian college building in one model, with clash detection.
BelgiumFull all-discipline BIM model of a Belgian office building in one model, with clash detection.
BelgiumFull all-discipline BIM model of a Belgian school building in one model, with clash detection.
New York, USAAn international office project: structural and architectural BIM modeling for the overseas client.
New York, USAOne of two Manhattan office buildings — structural and architectural BIM modeling, our early US reference.
New York, USAThe project’s second Manhattan office building — structural and architectural BIM modeling.
Send the project basics — you can attach a drawing or other document. We’ll get back within 48 hours with an indicative quote, no strings attached.